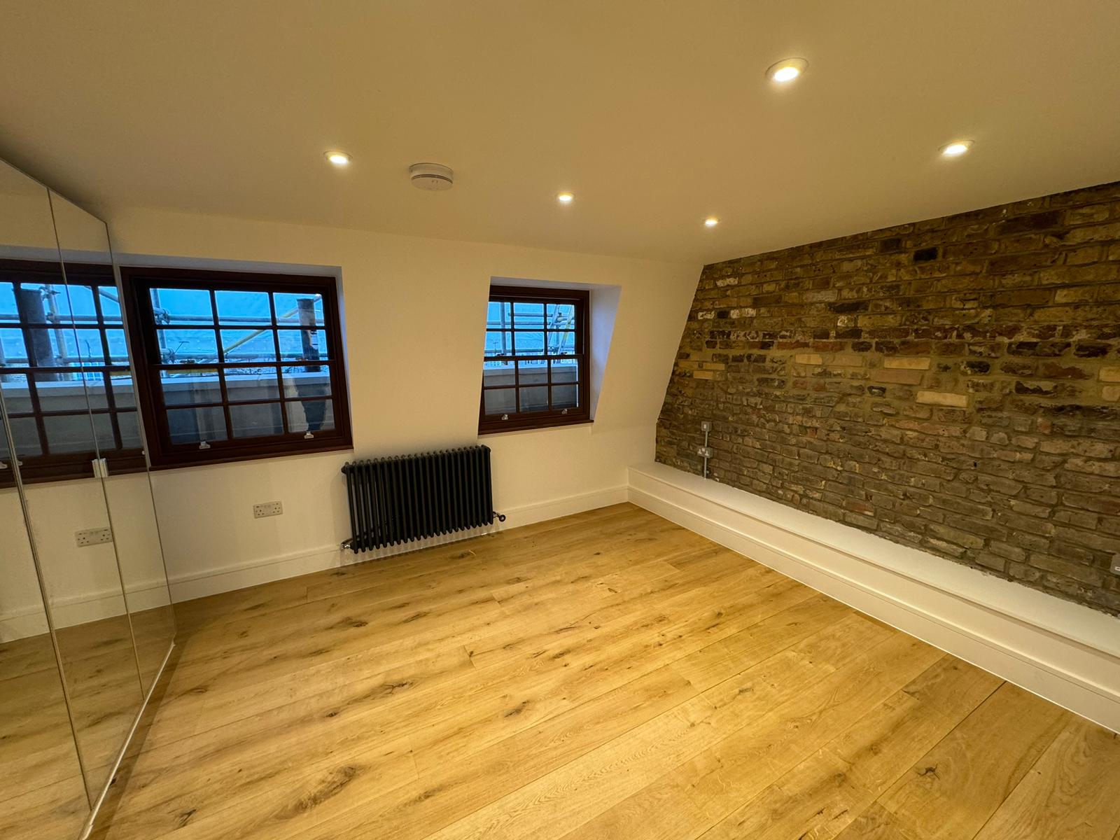
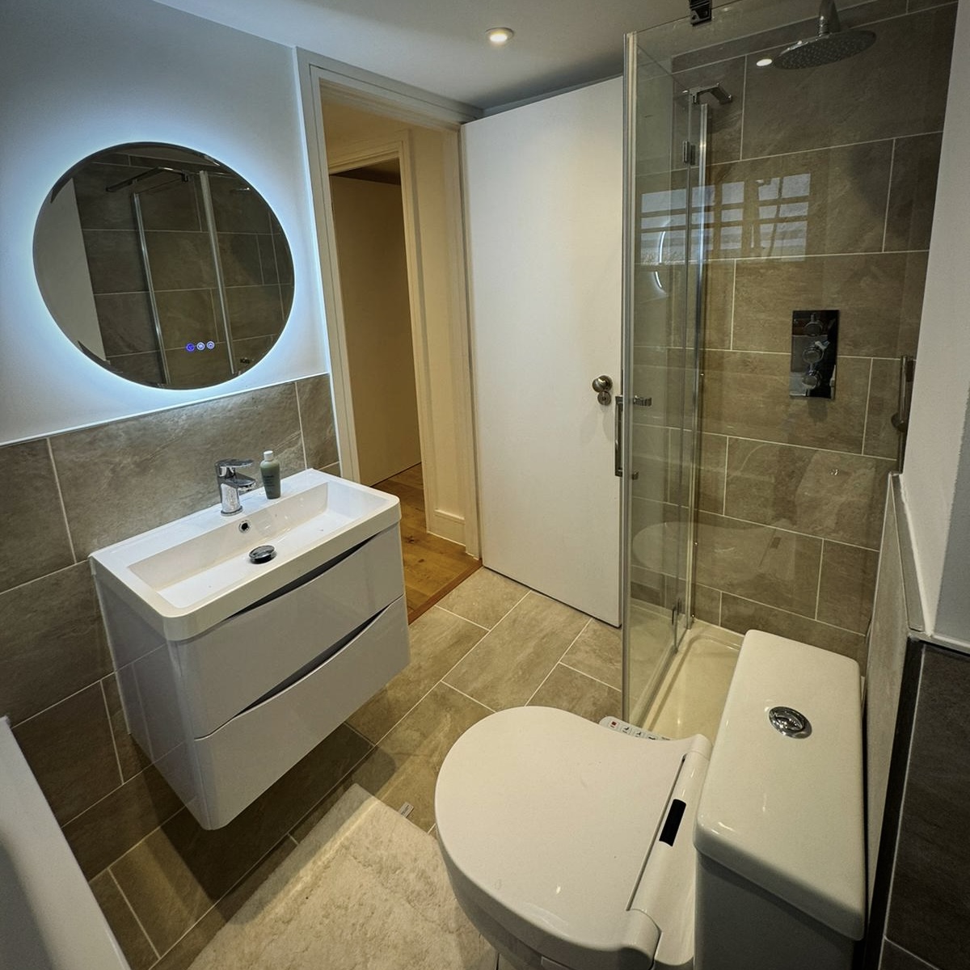
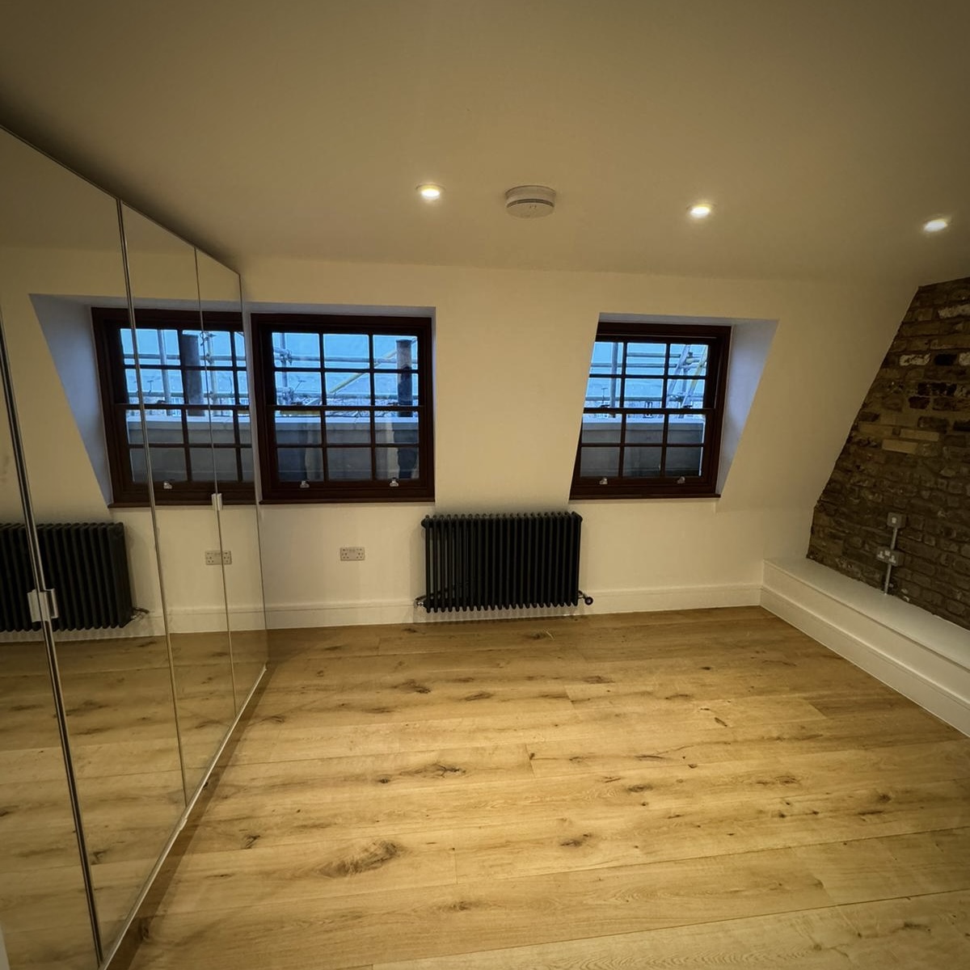
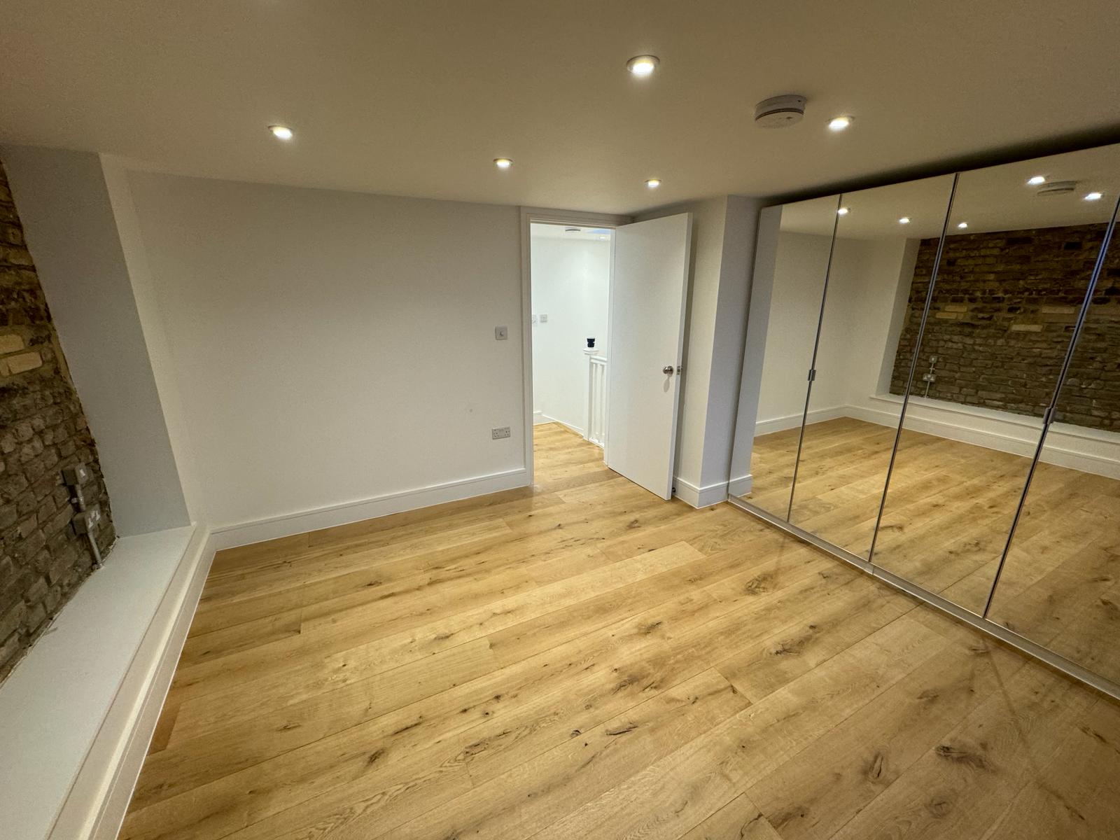
A look inside a loft we’ve transformed — press play for a full walkthrough of the finished space.
We convert lofts across these areas.
Everything that goes into a loft conversion, from structural carpentry through to a fully finished, decorated space — handled by one team.
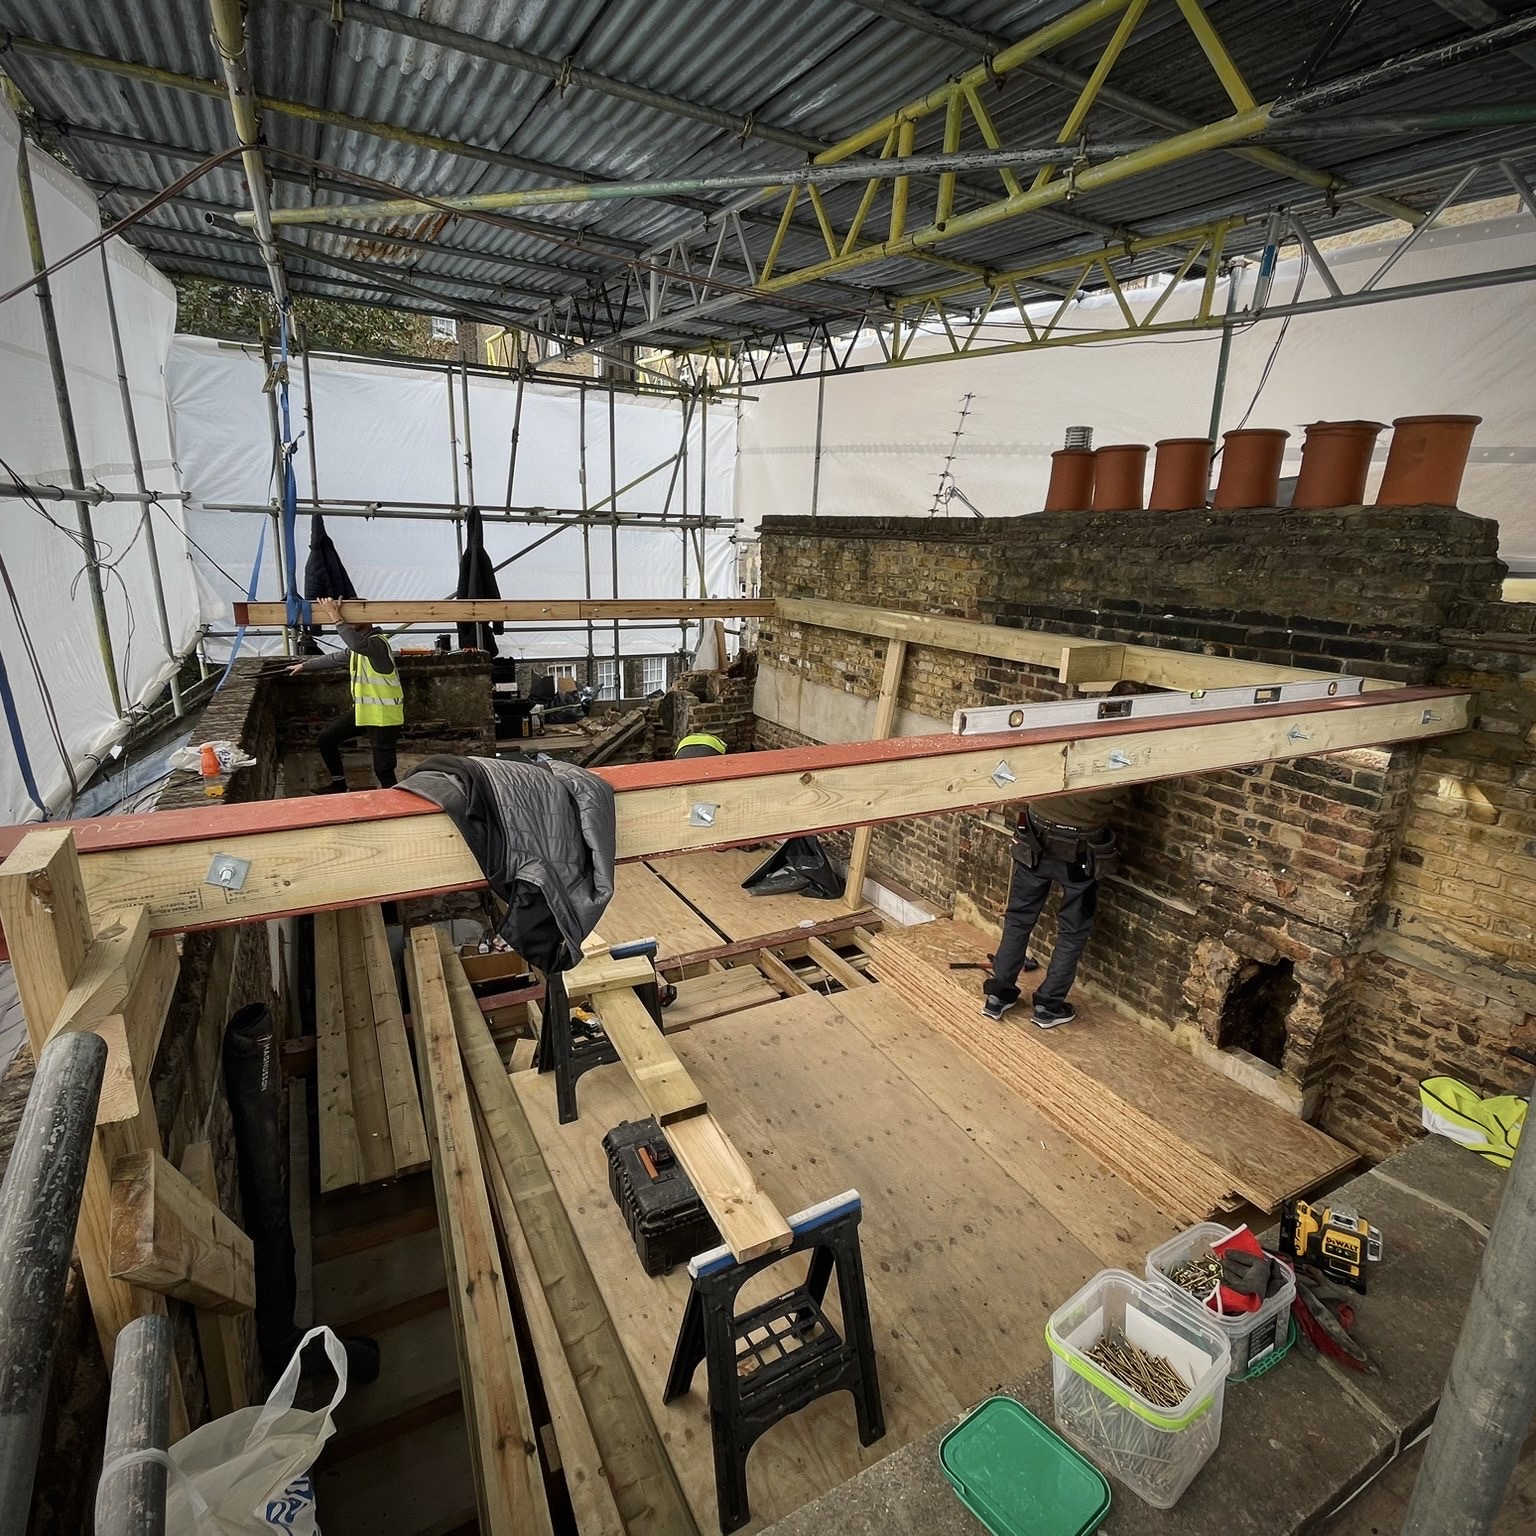
We install new structural timber and floor joists at roof level, working under a temporary scaffold roof and tying into existing chimney stacks and party walls to form a sound, load-ready floor.
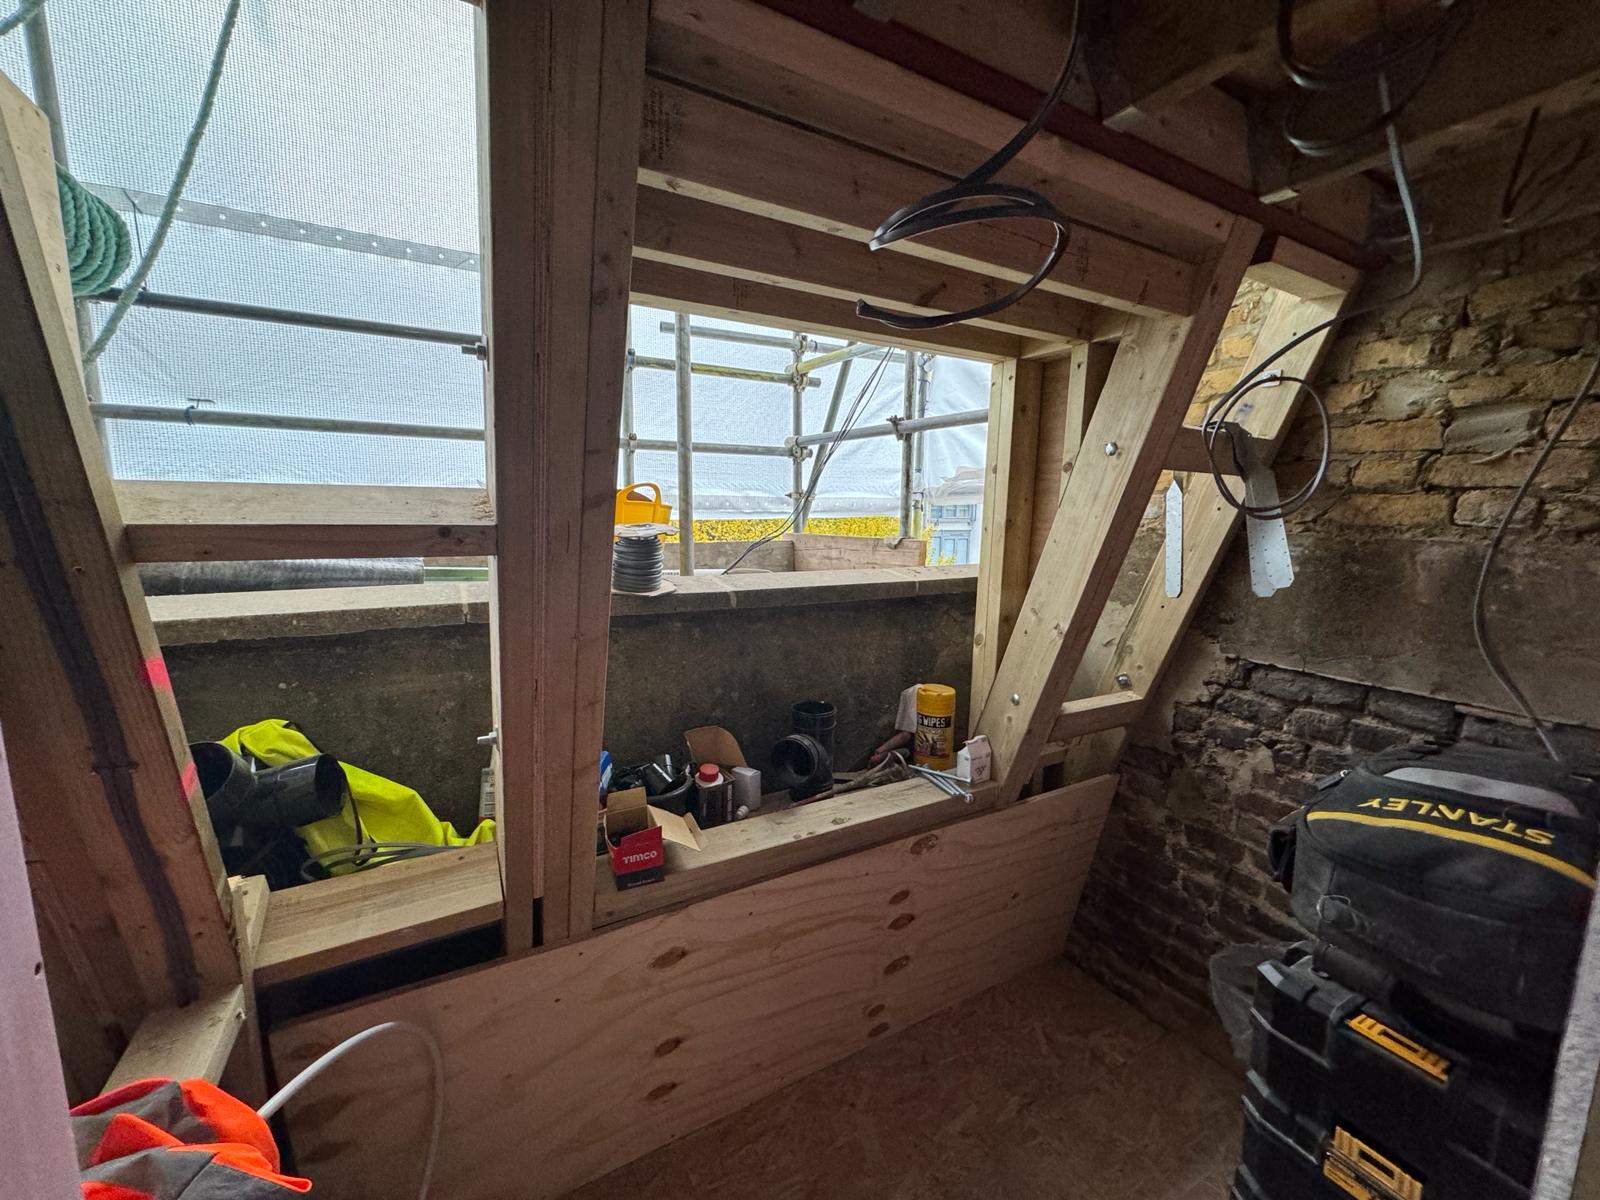
We build new timber dormers and stud framing to form the loft rooms, running first-fix services through the frame while retaining the original brickwork.
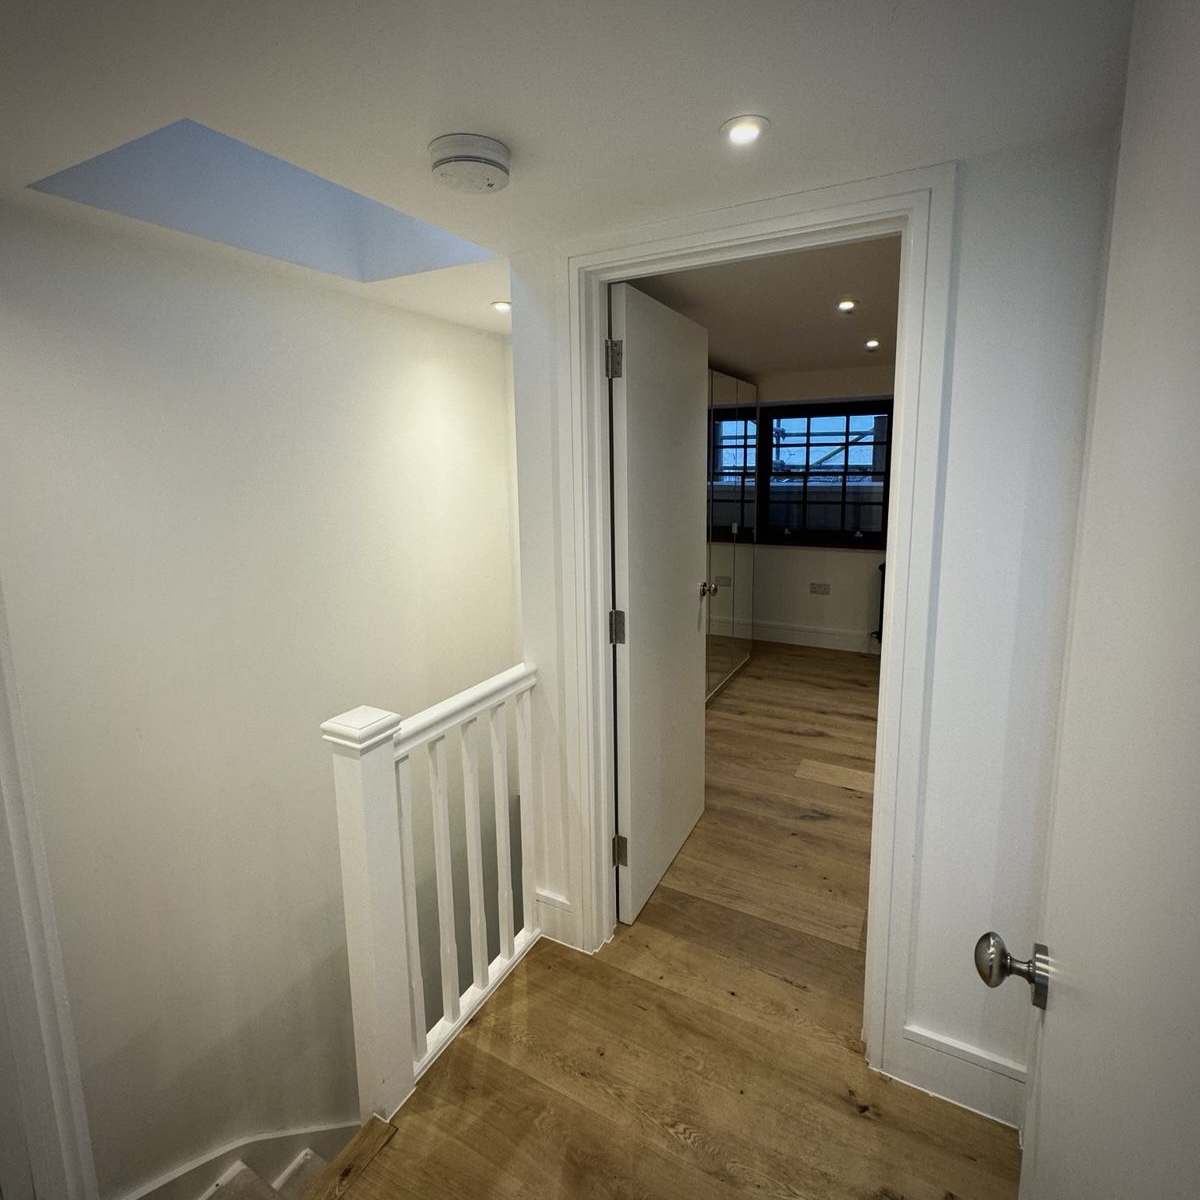
We design and build new staircases to connect the loft to the floor below, made to fit the space and built to current building regulations.
We build bathrooms and en-suites into the loft, handling all plumbing, tiling and sanitaryware from waste runs through to the finished fit-out.
We turn unused roof space into proper, usable rooms — insulated, boarded and finished as bedrooms, studies or living space.
We board, plaster and decorate throughout, taking the structure to a smooth, paint-ready and fully finished space.
The reasons homeowners call us in — and how converting the loft puts them right.
Growing families and working from home leave you short of rooms. A loft turns dead roof space into two usable rooms without losing any of your garden.
The cost and upheaval of moving rarely adds up. A loft conversion adds space and value while you stay in the home you already love.
Most lofts are lost to storage. We open them up, insulate and frame them into proper, comfortable living space with a new staircase and bathroom.
Carpenters, roofers, plumbers, electricians and plasterers — we manage every trade as one contractor, with a single point of contact throughout.
From the first survey to the finished rooms, we’ll guide you through every step — one team, one point of contact, no jargon. Tell us what you’re picturing and we’ll turn it into a clear, no-obligation quote.