STRUCTURAL STEEL,
SFS & DRYLINING

Specialist Service From the steel frame to the finished walls, we build the structural shell that turns old buildings into new homes — all under one roof.

Steel & SFS on Our Sites

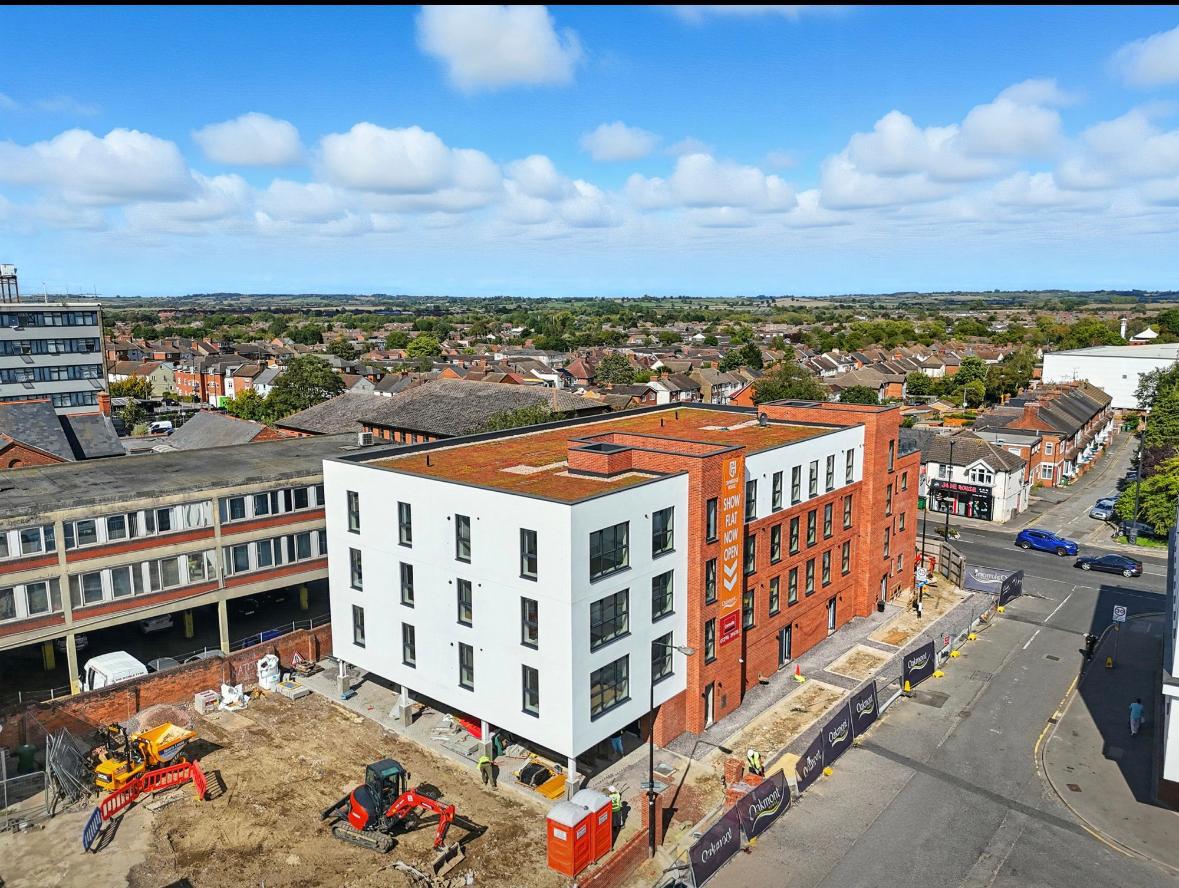
Every development below was built on the same toolkit — a primary structural steel frame, light-gauge SFS infill and a full drylining fit-out.

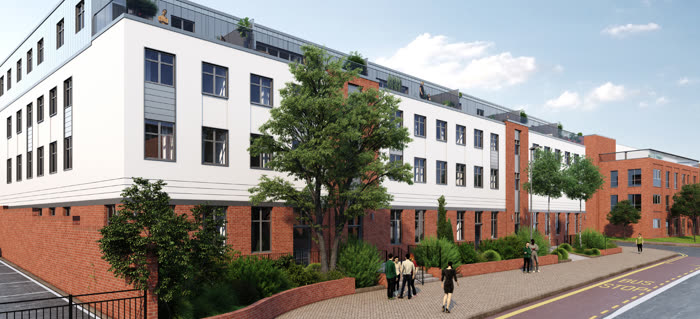
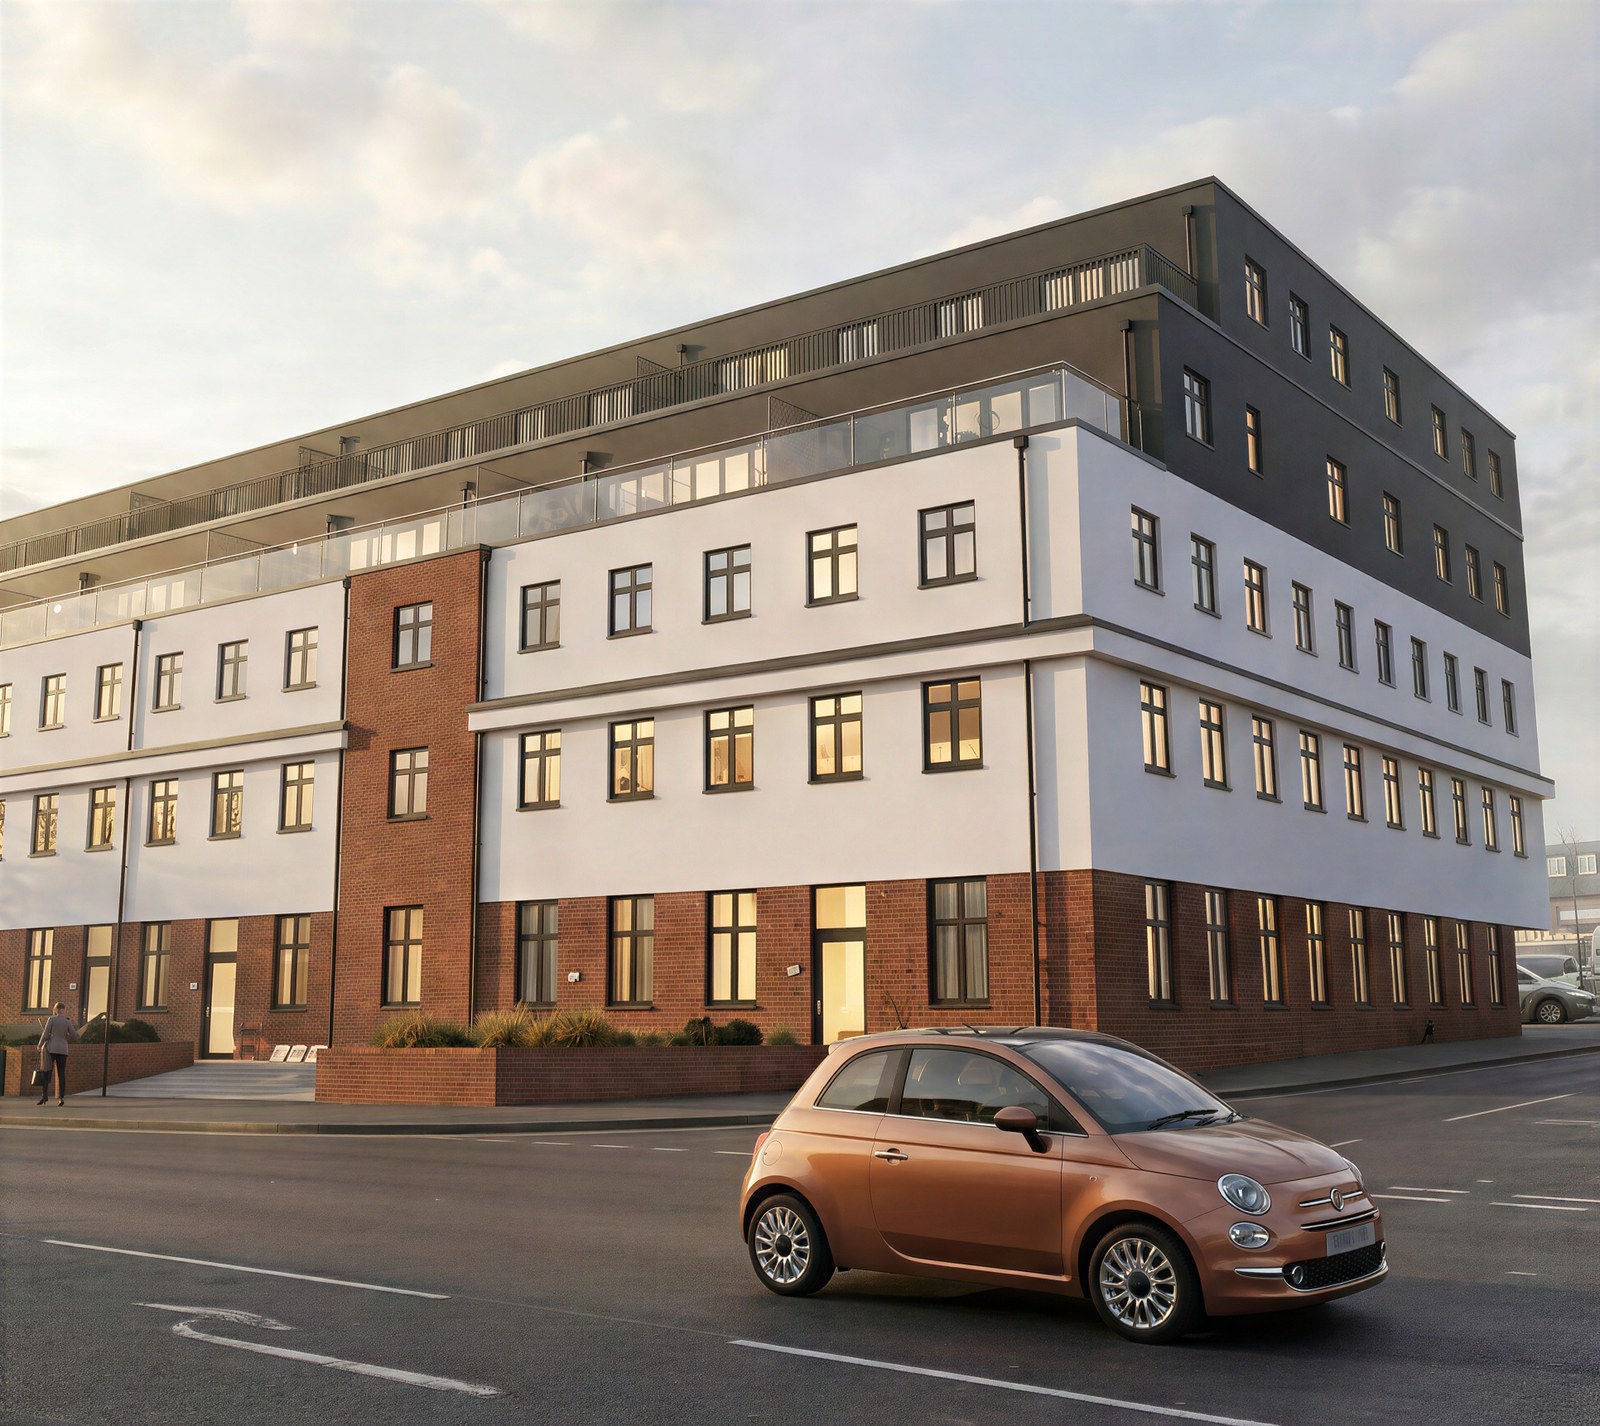
Automotive House construction, High Wycombe
2024–2026
More Projects / Coverage Areas

We deliver developments across London and the Home Counties. Explore the areas we cover and the work behind them.
Steel & Drylining, End to End

From the primary frame that carries the building to the plasterboard finish that’s ready for paint — one accountable team for the whole dry structure.

Structural Steel Frames
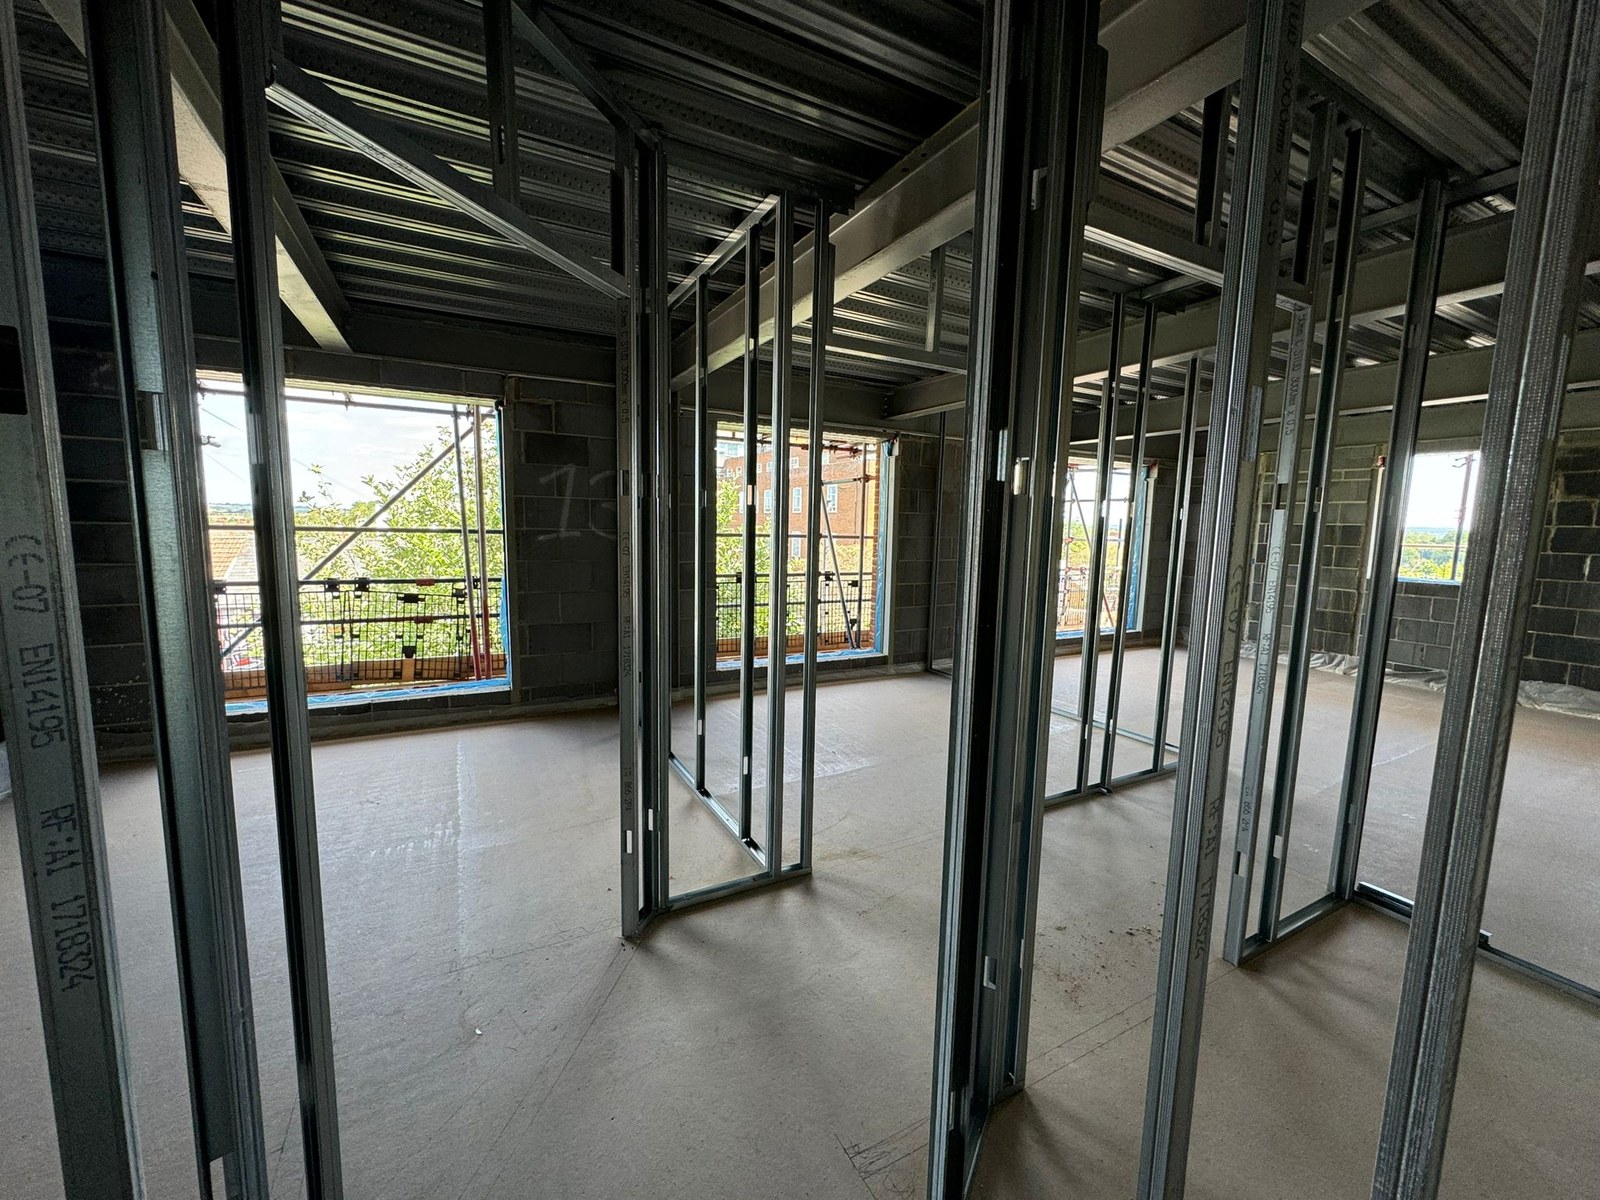
SFS framing forming apartment rooms

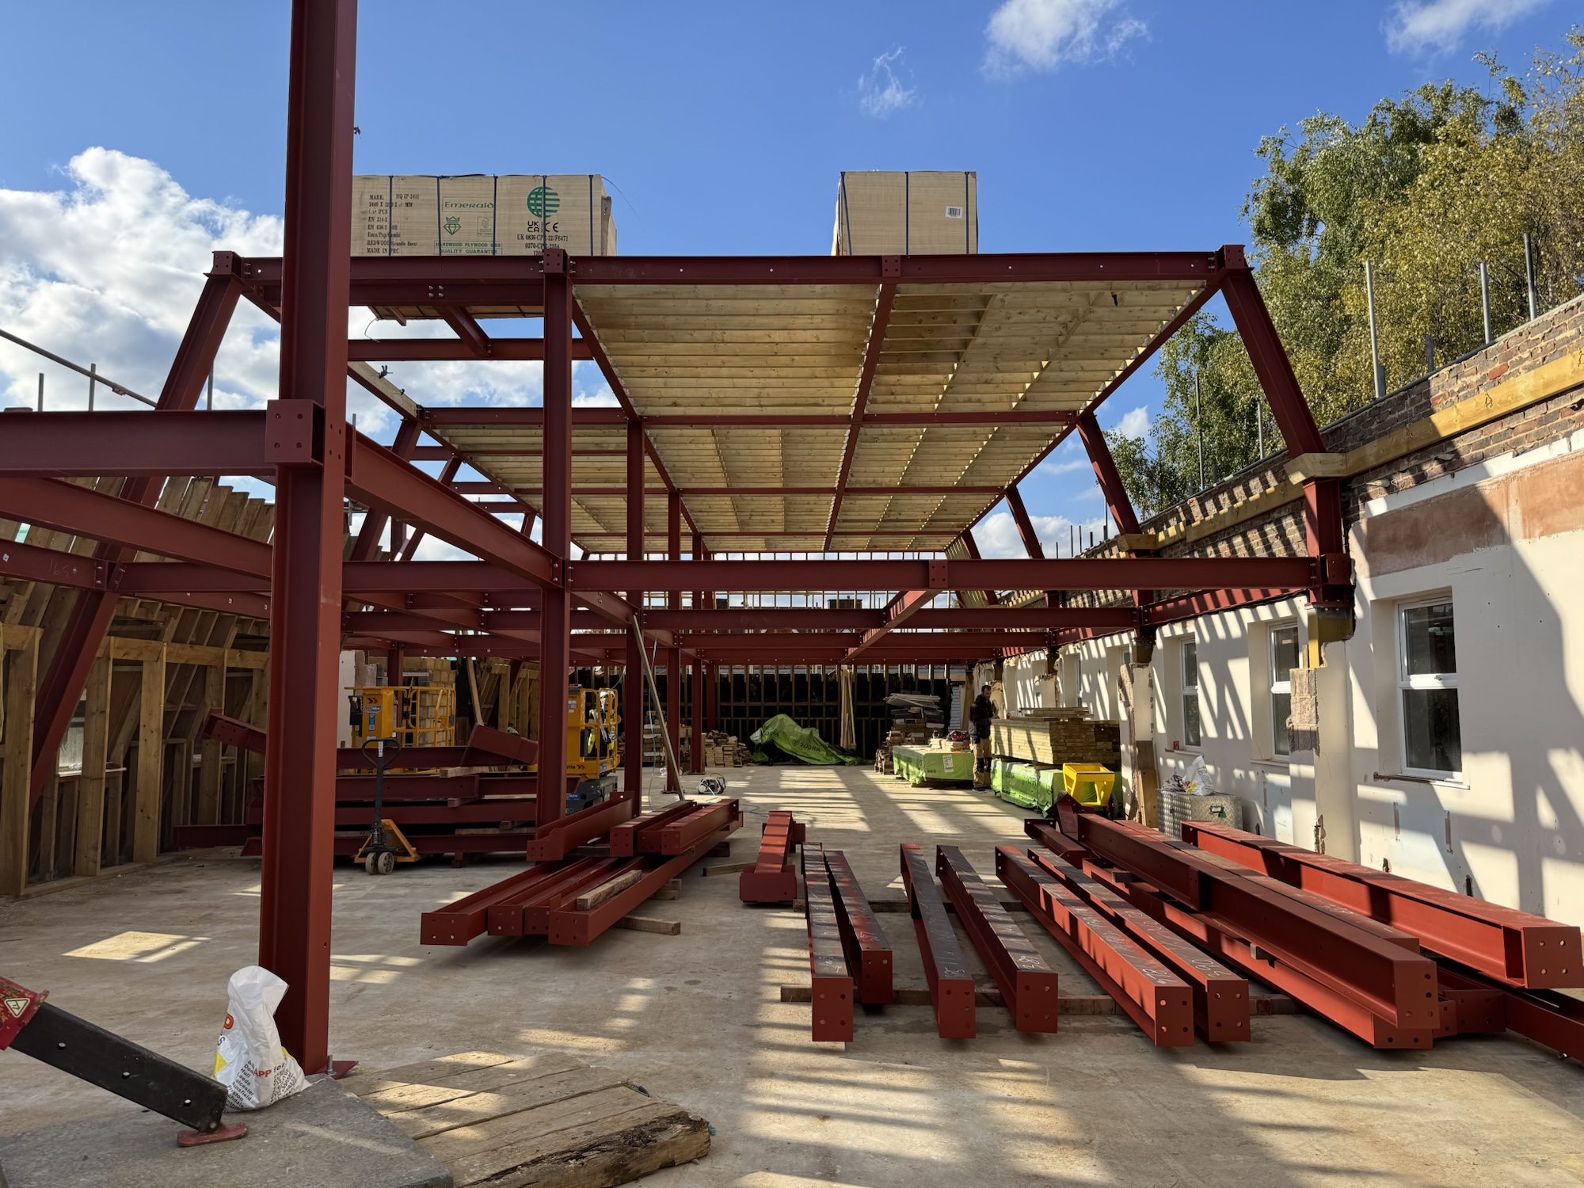
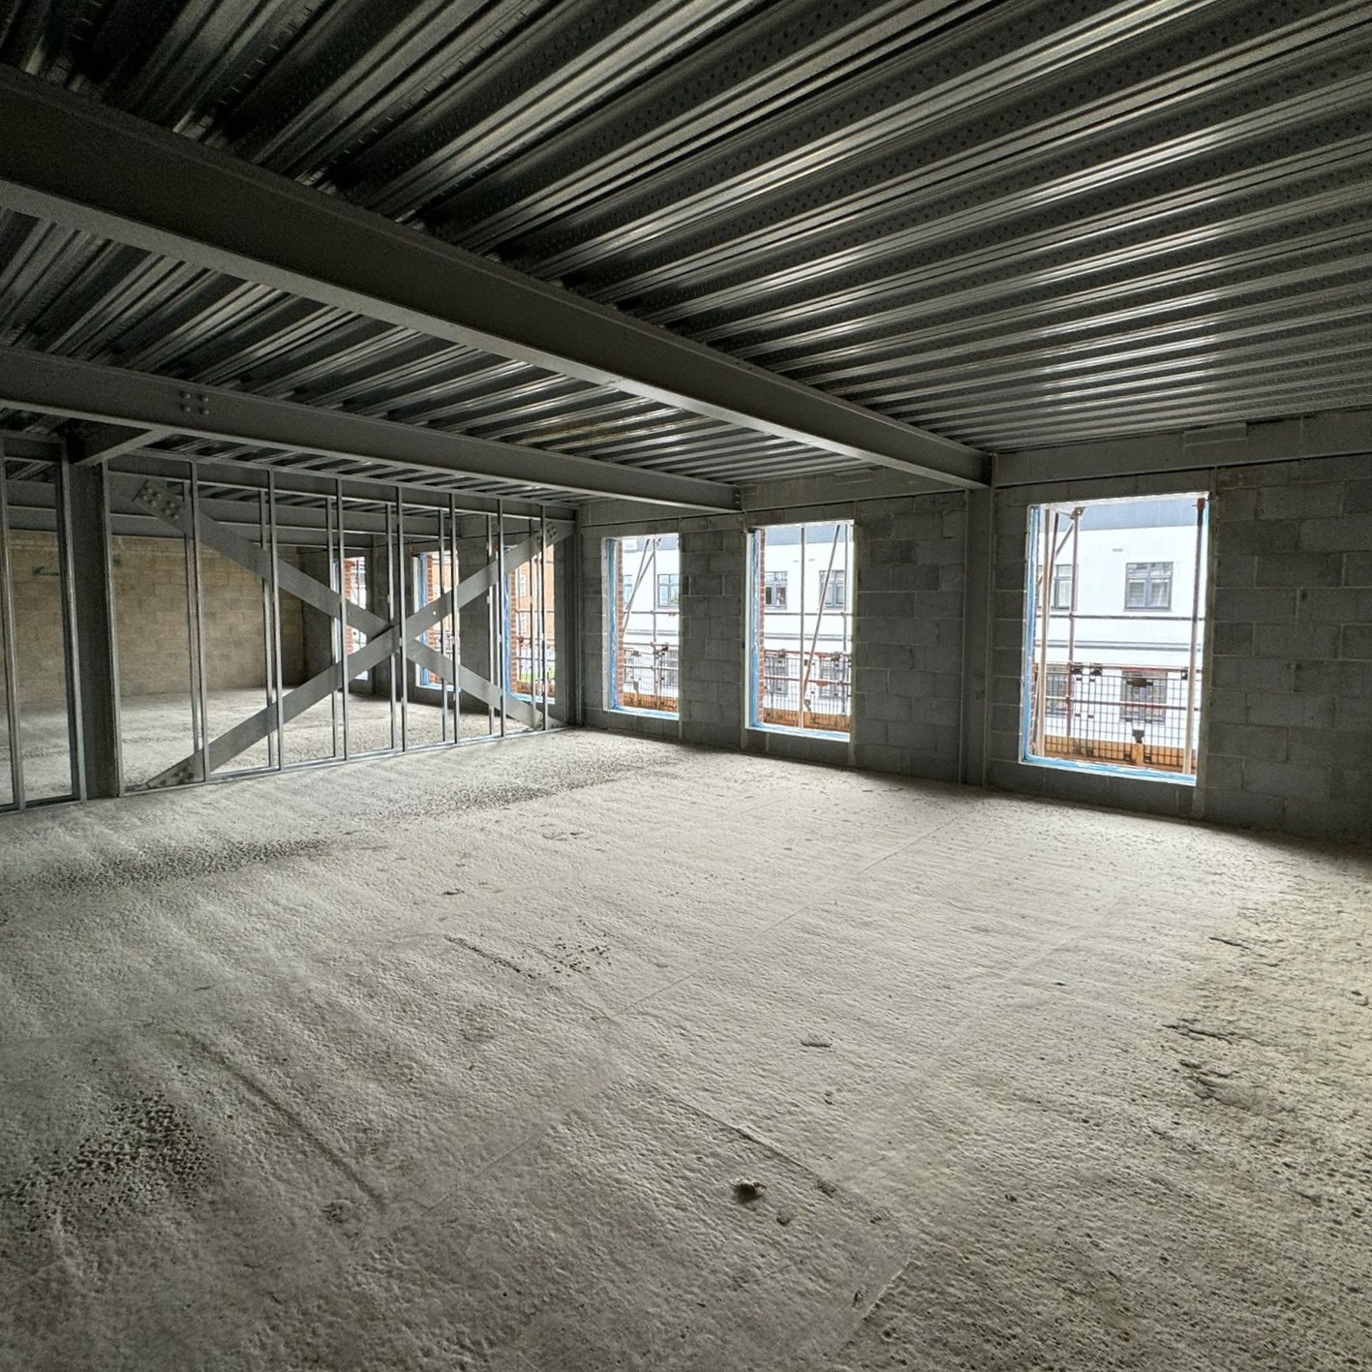
Primary beams and columns, fabricated off-site to precise specification and bolted together on site in days. The skeleton that carries the building — and any new floors raised above it.

  • Beams, columns and connections
  • New floors and additional storeys
  • Long spans for open-plan layouts
  • Off-site fabrication, fast erection
SFS & Light-Gauge Framing
Structural steel frame and deck

Light-gauge steel framing (often a Metsec system) forms the internal and external walls, dividing an open shell into individual apartments with dimensionally accurate, dry construction.

  • Structural framing systems (SFS)
  • Infill and load-bearing walls
  • External wall build-ups for insulation
  • Metsec / metal framing systems
Metal Framing & Partitions
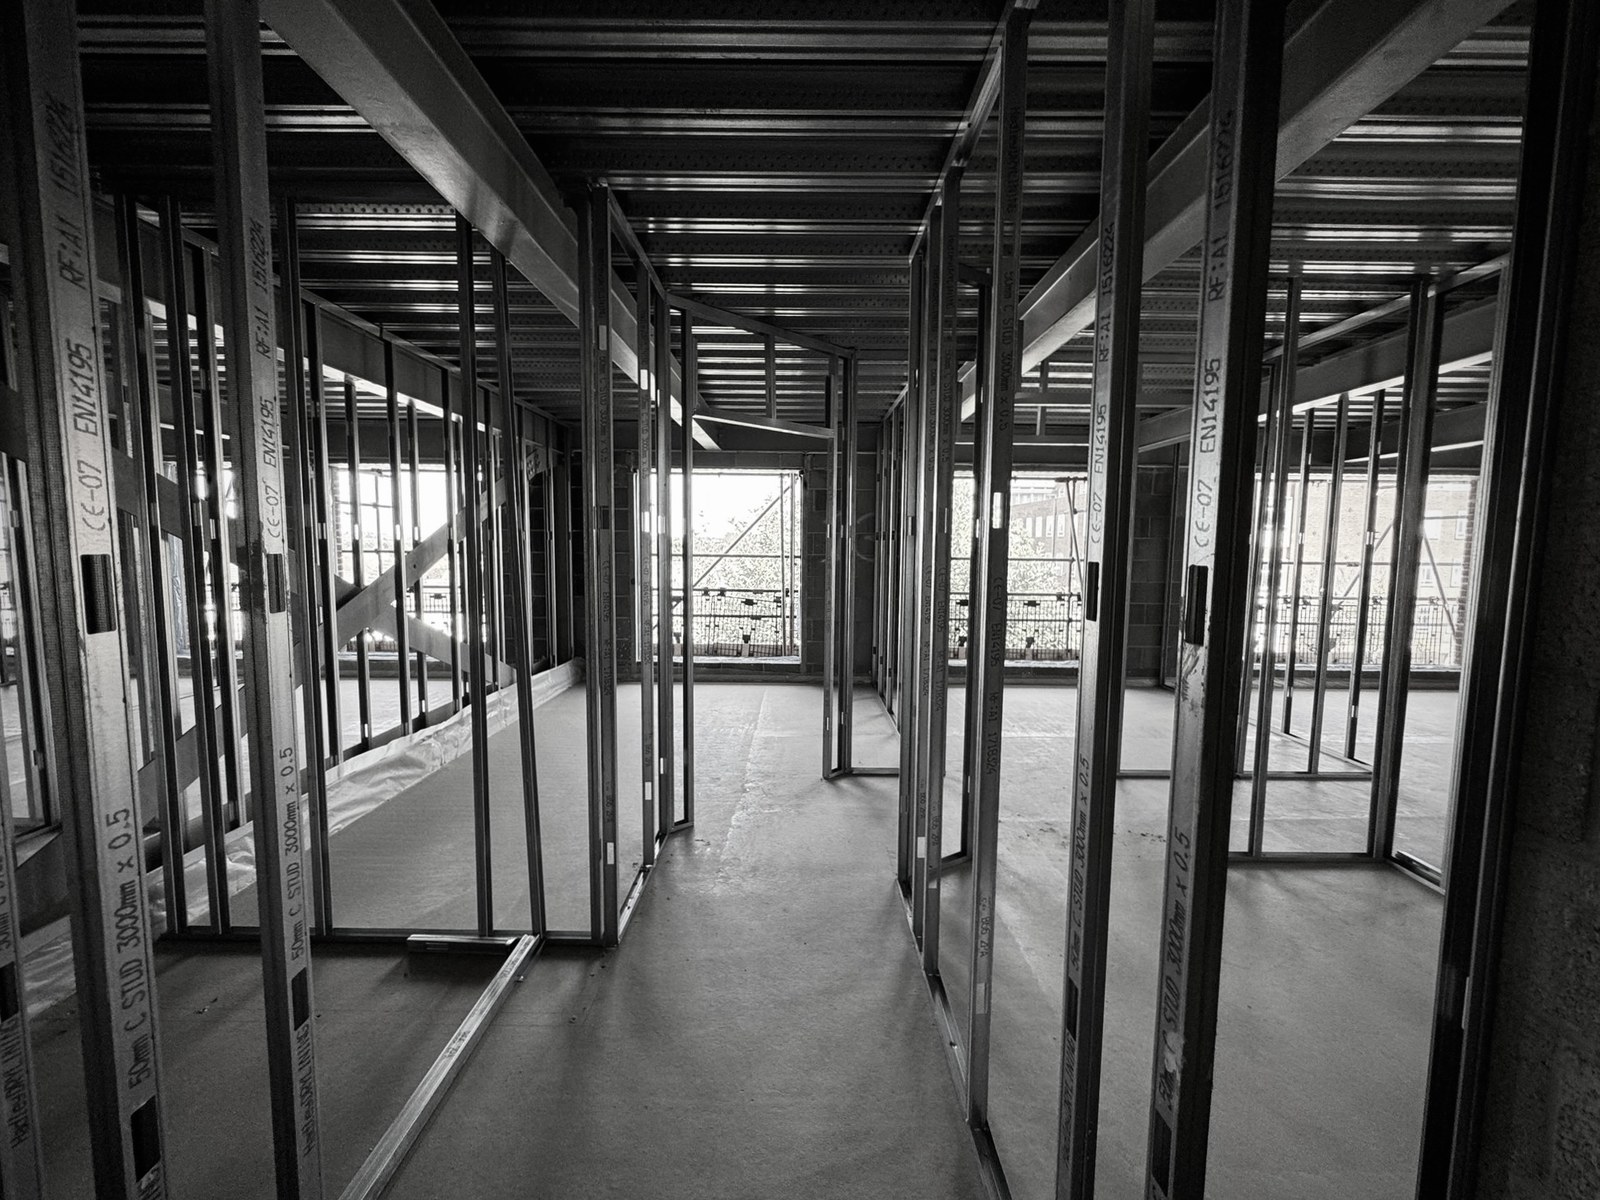
Metal stud framing partitions

Stud partitions, ceilings, bulkheads and shaft walls that set out every room. Accurate, fast and entirely dry — the framework the rest of the fit-out hangs off.

  • Metal stud partitions and room layouts
  • Suspended and MF ceilings
  • Bulkheads, shaft walls and risers
  • Robust backing for fixtures and fit-out
Drylining & Plasterboard
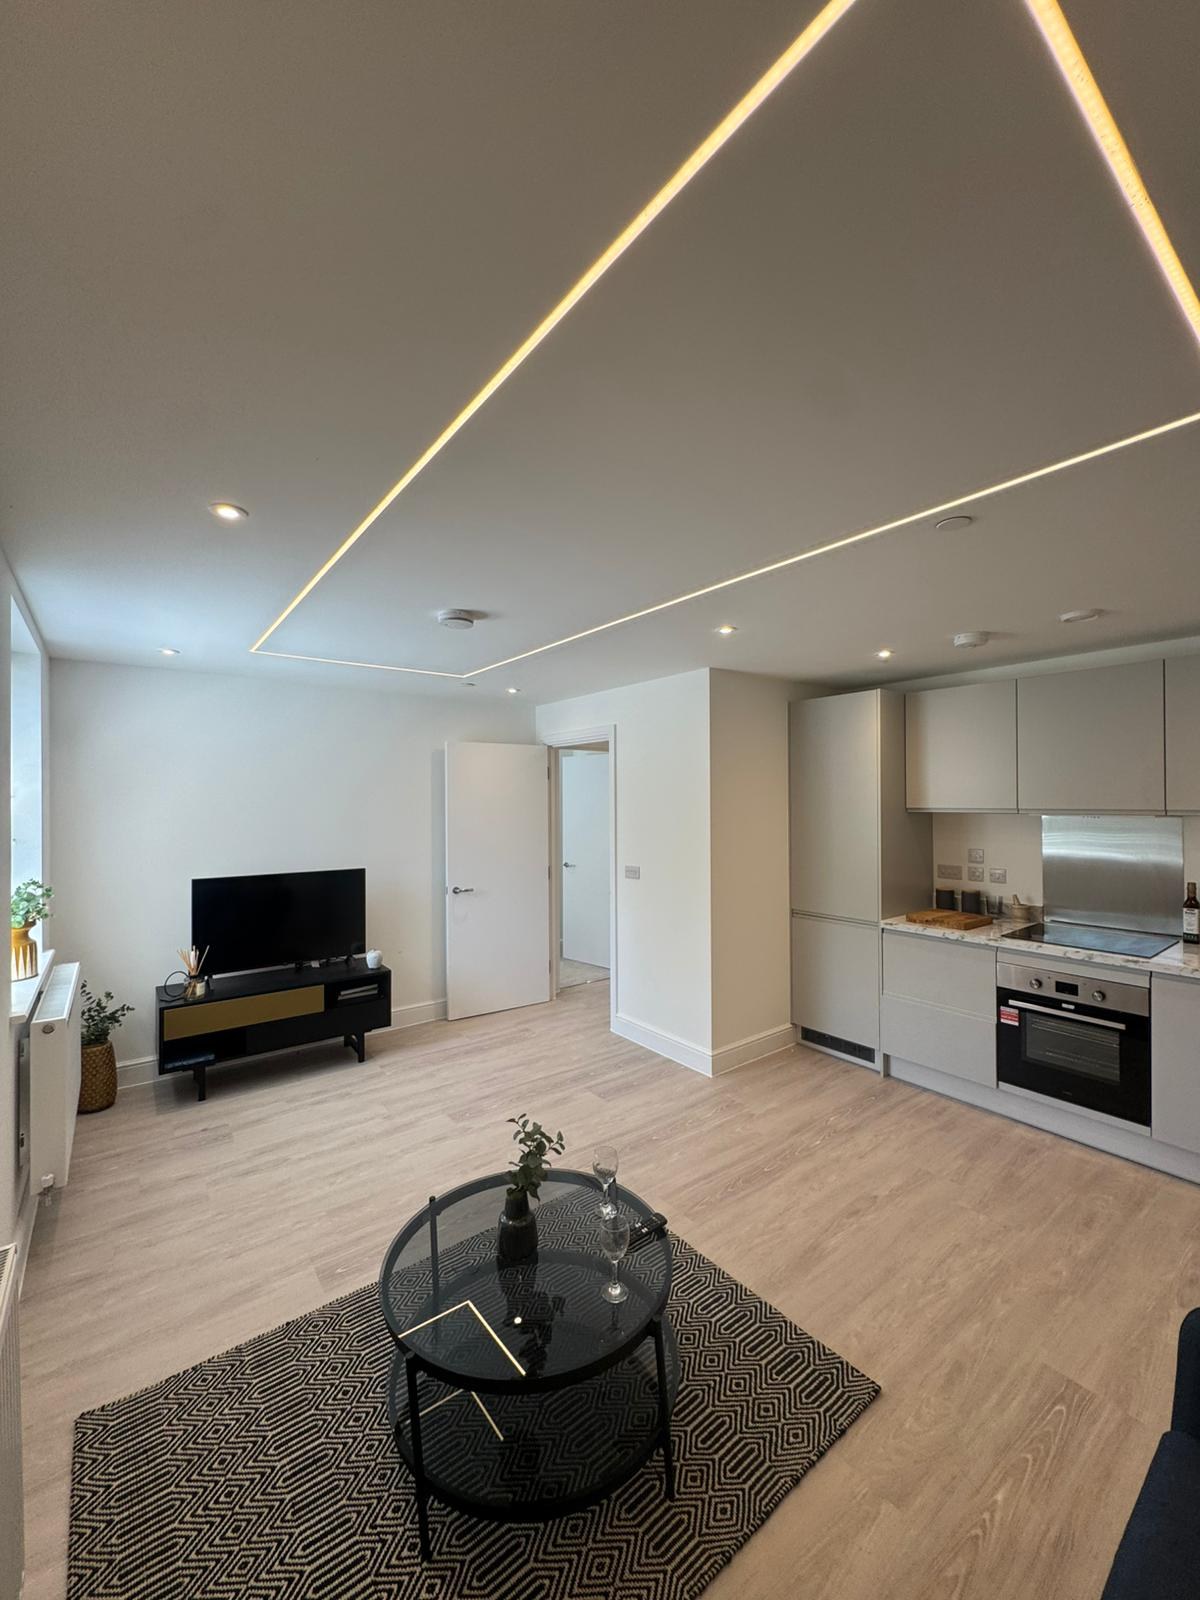
Finished drylined apartment interior
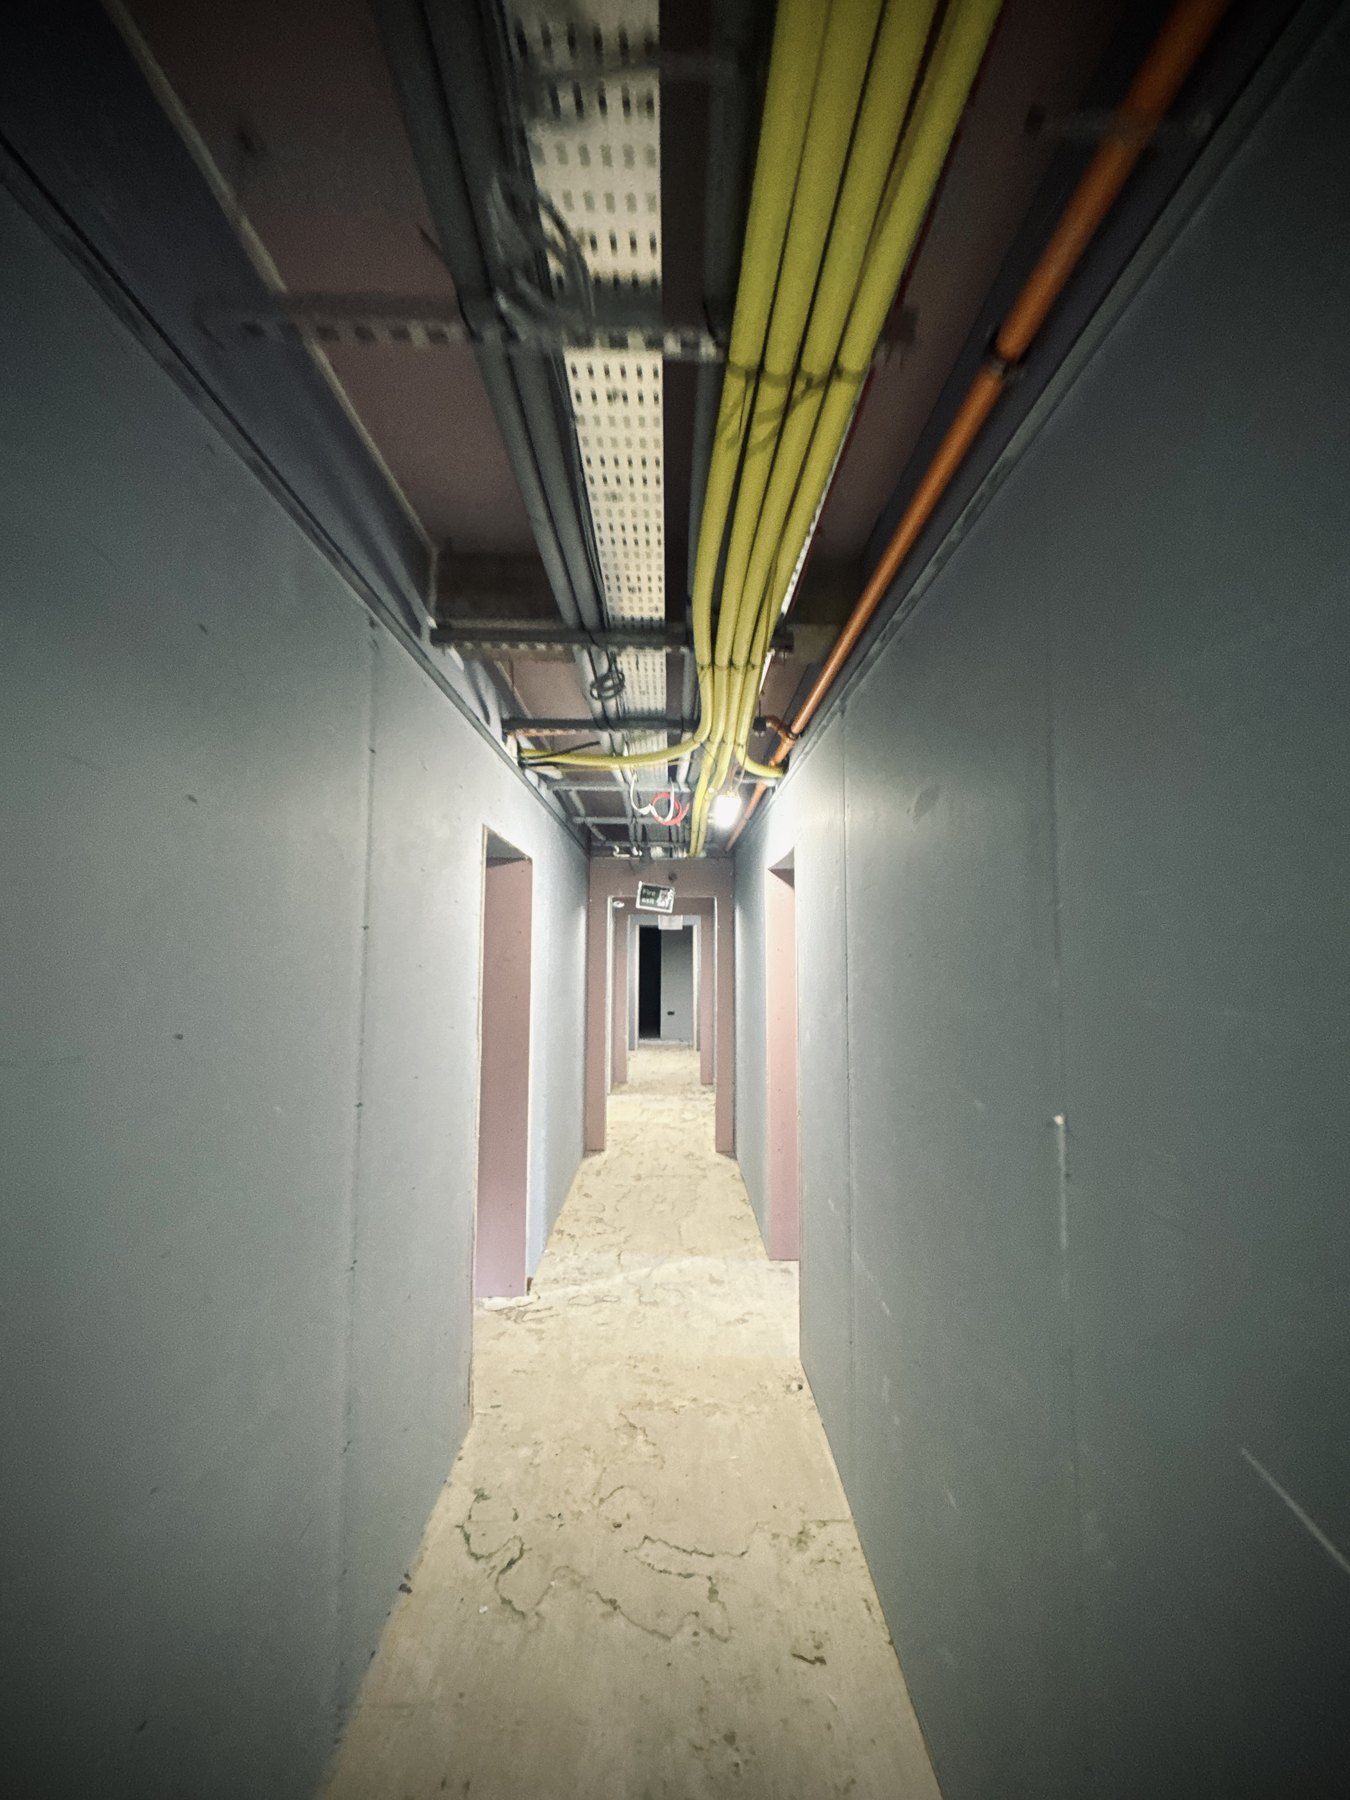
Drylining and plasterboard partitions in progress

Boarding, taping and jointing to a clean, skim-ready or paint-ready finish. We take the framed structure right through to walls and ceilings the decorators can pick up straight away.

  • Plasterboard to walls and ceilings
  • Taping, jointing and skim finishes
  • Encapsulation and insulation backing
  • Level, paint-ready surfaces
Fire & Acoustic Systems
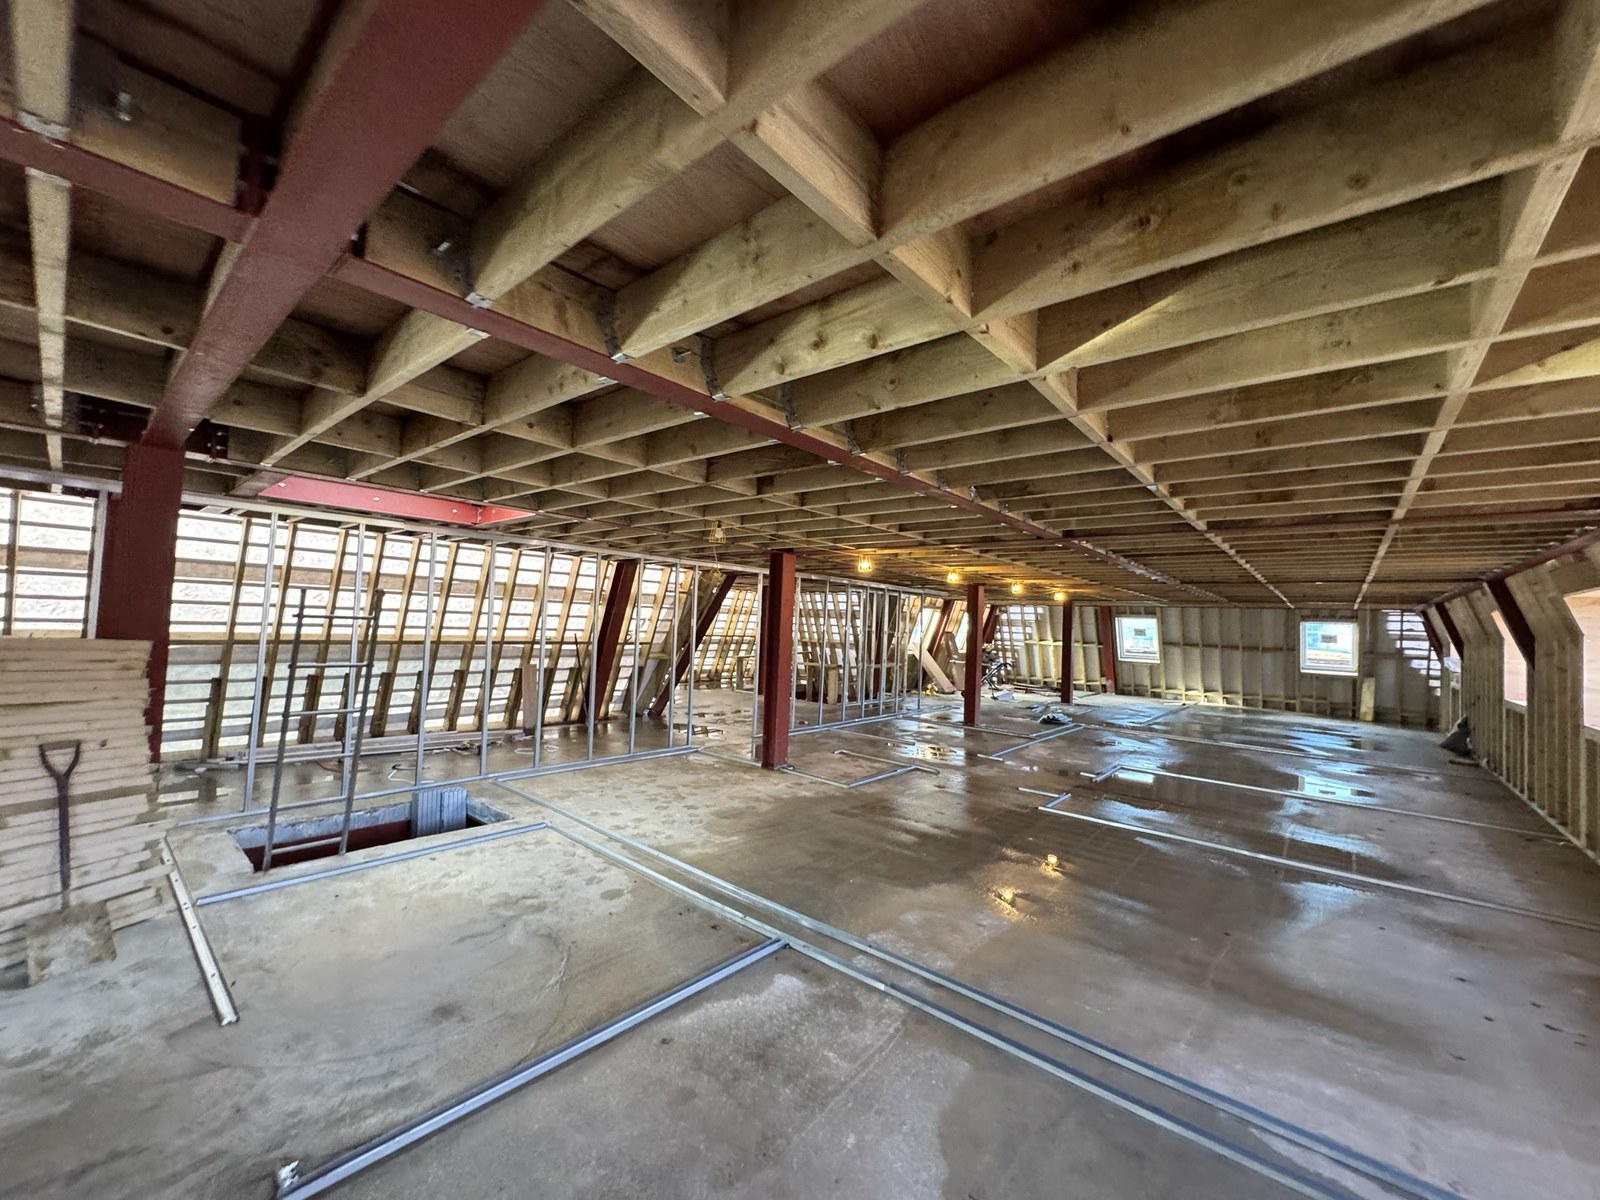
Steel and engineered-timber floor build-up

Compliant compartmentation and acoustic separation between dwellings, built into the wall and ceiling systems — meeting Building Regulations for fire and sound in multi-occupancy buildings.

  • Fire-rated partitions and ceilings
  • Acoustic separation between flats
  • Compartmentation and fire-stopping
  • Building Regulations compliance
One Accountable Package
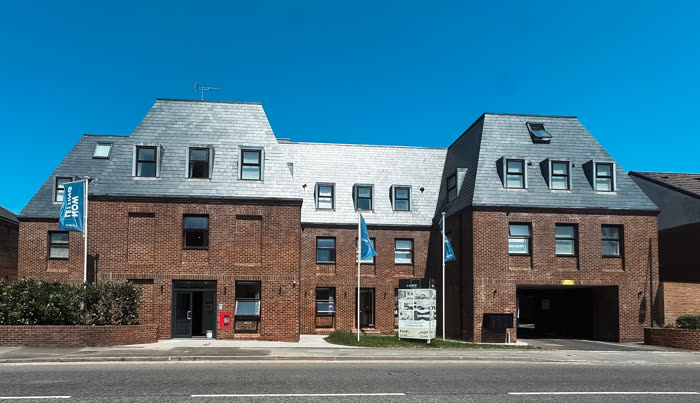
Completed steel-framed development exterior

Frame, SFS, partitions and drylining delivered as a single coordinated programme by one contractor — no gaps between trades, one point of responsibility from structure to finish.

  • Single main-contractor accountability
  • Coordinated, sequenced programme
  • In-house trades, fewer interfaces
  • Protected programme, cost and quality

Problems It Solves

Why developers reach for structural steel and SFS when an existing building has to become homes.

01
More Homes, Same Footprint

Convert commercial shells under permitted development and raise new storeys on top — capturing extra apartments by reusing the structure that’s already there.

02
Programmes That Hold

A dry, off-site-led process means less wet trade and less weather risk. Steel and SFS go up fast and predictably — a programme you can actually bank on.

03
Open-Plan Layouts

Steel spans further with fewer columns, freeing the open-plan apartments buyers want and letting flats slot into an old floor plate without a forest of supports.

04
Foundation-Friendly

High strength-to-weight means new floors add less dead load, easing demand on the existing foundations below — often the difference between a scheme that stacks up and one that doesn’t.

Go Deeper

Article · Construction

Why Structural Steel Is the Future of Residential Conversions

A closer look at the policy shift, the engineering and why steel keeps winning on commercial-to-residential schemes.

Read Article
Case Study · Aylesbury

Sloane House: 62 Apartments Built Up on a Steel Frame

How we raised an entire new storey on a structural steel frame, then delivered the SFS, drylining and full apartment fit-out as main contractor.

Read Case Study

Planning a Conversion or New Floor?

From the structural steel frame and SFS through to a taped-and-jointed drylining finish, Kojo delivers the whole dry package as a single accountable contractor across London and the Home Counties.