WHY FOUNDATIONS DECIDE EVERYTHING YOU'LL NEVER SEE
Walk into any finished home and you'll judge it by the things you can see: the kitchen, the light, the flow of the rooms. Yet none of it would last a winter without the one element nobody ever looks at — the foundations buried beneath it.
Foundations are the quietest, least glamorous part of any build. There are no foundation photos in the brochure and no foundation feature on the viewing. But they are the single component every other part of the building depends on. Get them right and they disappear — the building simply works. Get them wrong and the symptoms surface everywhere: cracked plaster, sticking doors, sloping floors and, in the worst cases, structural failure.
This is a short, practical guide to what foundations actually do, why the ground matters more than the building, and how the right groundwork at the start protects everything built on top of it.
 Expand
What a Foundation Actually Does
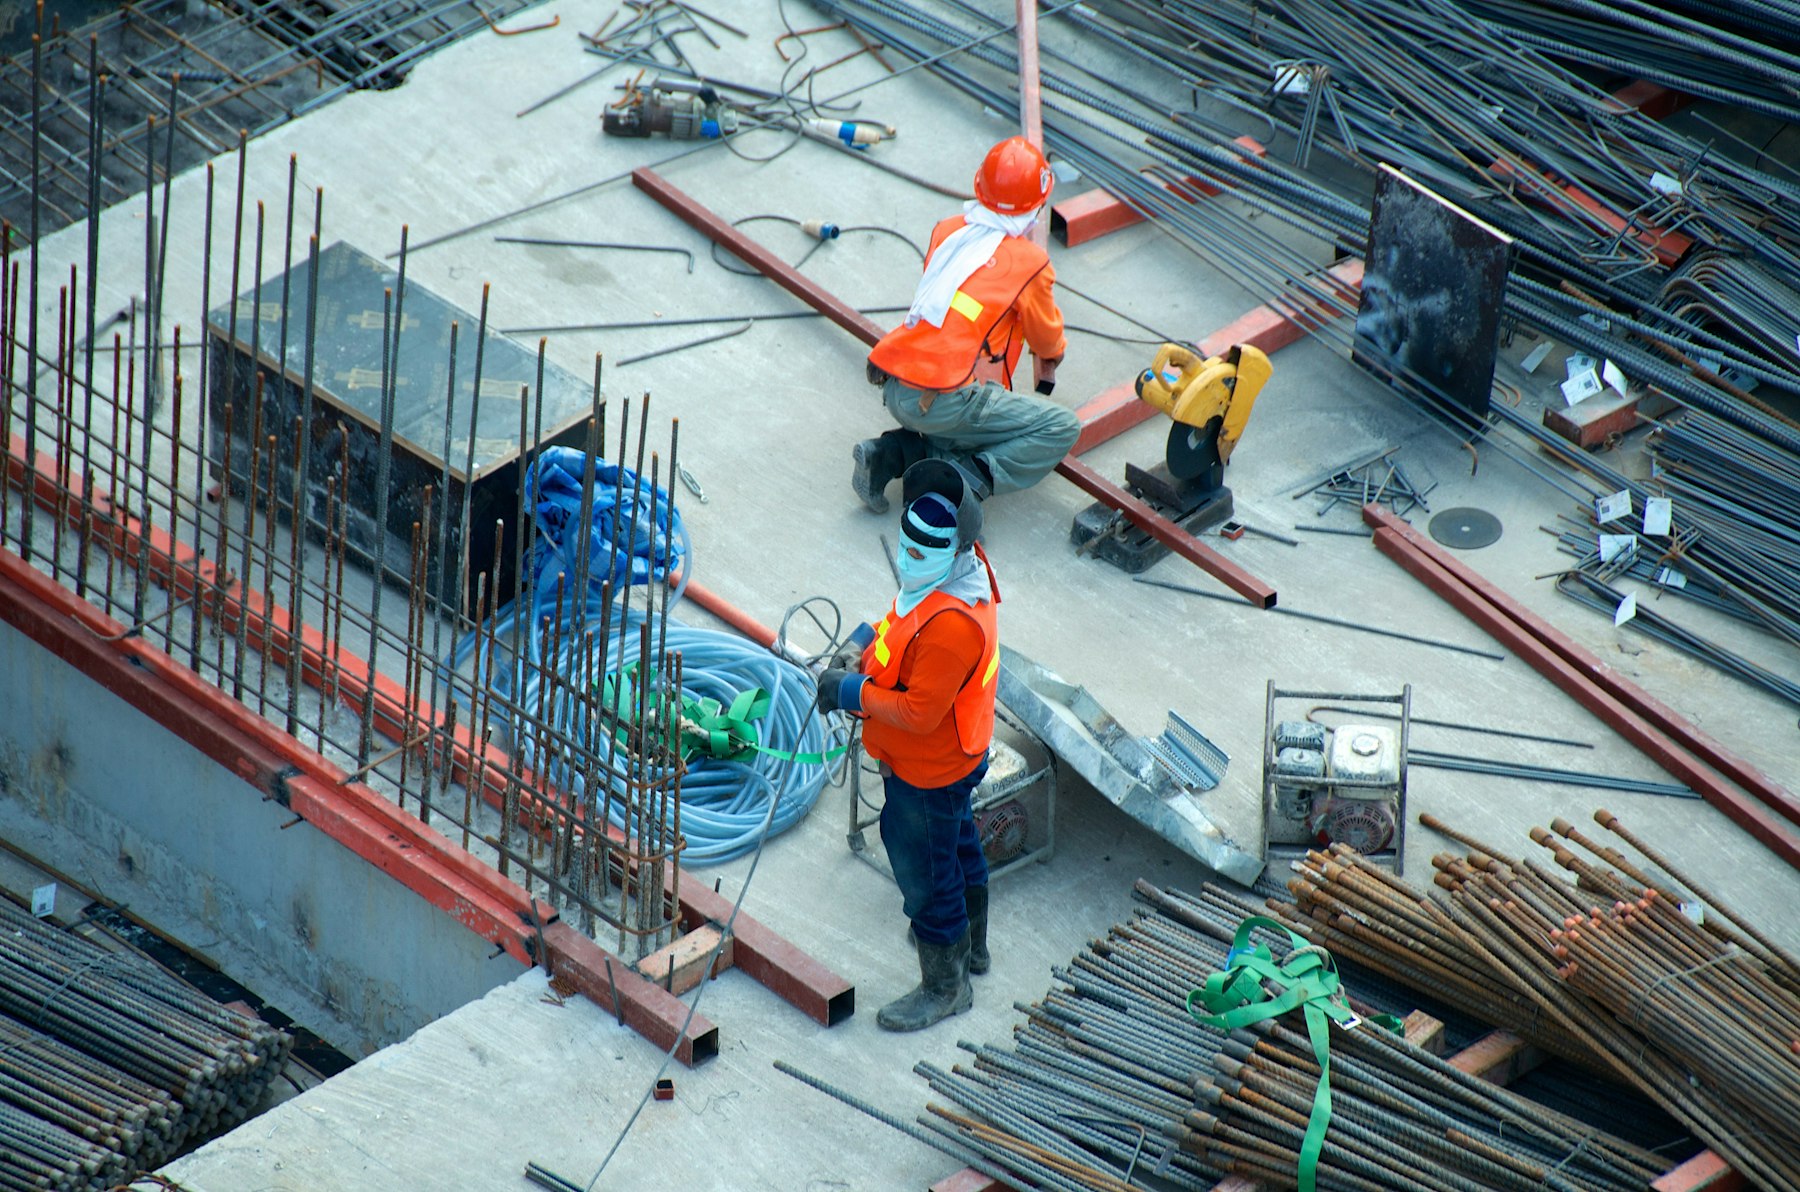
A building is, in the end, an enormous weight. The roof, the floors, the walls, the people and furniture inside — all of it pushes down. A foundation's job is to take that combined load and spread it safely into the ground below, so the building doesn't sink, tip or crack under its own mass.
Think of it as a load path. Weight travels down through the walls and columns, into the foundation, and out into the soil across a much larger area than the walls themselves. Soil can only carry so much pressure before it gives way, so the weaker the ground, the wider or deeper the foundation has to be to spread that load. Foundations also have to reach below the zone where the ground freezes, swells or shrinks with the seasons — typically at least 450 mm down, and often far deeper.
It sounds simple. The complication is that no two sites sit on the same ground — and the ground is where every foundation decision really begins.
It Starts With the Ground, Not the Building
Before anyone draws a foundation, they need to understand what's underneath. A site investigation — trial holes, boreholes and soil testing — reveals the soil type, how much load it can bear and, crucially, how it behaves when the weather changes.
That last point catches people out. Clay soils, which cover much of the South East, shrink as they dry and swell as they take on water. These movements mostly happen in the top metre or so of ground, which is exactly why foundations on clay are taken deeper — past the zone that moves with the seasons. Nearby trees make it worse: thirsty roots draw moisture out of clay and can pull the ground down for metres around, while removing an old tree can let the clay rehydrate and push the ground back up.
Other ground brings other problems — soft made-up land from a previous building, a high water table, sloping sites or pockets of poor fill. None of it is visible once the topsoil is stripped, which is why the survey, not the spade, is the real first step on site.
 Expand
Four Ways to Build a Foundation
There's no single "right" foundation — only the right one for the ground and the loads. These are the four you'll meet most often on UK sites.
A continuous band of concrete beneath the load-bearing walls, with masonry built off it. The traditional, economical choice on firm, stable ground — usually at least 450 mm deep to clear frost.
The trench filled almost to the top with concrete. Faster, with far less below-ground blockwork, and better suited to shrinkable clay where depths of 0.75–1.5 m or more are often required.
A single reinforced slab that spreads the whole building's weight across the ground at once. Used to limit pressure on weaker or variable soils and even out differential movement.
Columns bored or driven deep down to firm strata, carrying the load past unstable ground. The answer on poor soil, made-up land, or sites close to trees on shrinkable clay.
When Foundations Go Wrong
Because foundations are invisible, their failures show up as someone else's problem — usually a crack in a wall. But the cause almost always traces back to ground movement the foundation wasn't designed to handle.
You can change the kitchen, the layout, even the roof. The one thing you can never easily change is what's holding it all up.
Building Up Means Looking Down
Foundations aren't only a new-build concern. The moment you add weight to an existing building — a loft conversion, an extra storey, a heavier roof — you're asking the original foundations to carry more than they were designed for. That's why any responsible scheme starts by assessing what's already in the ground.
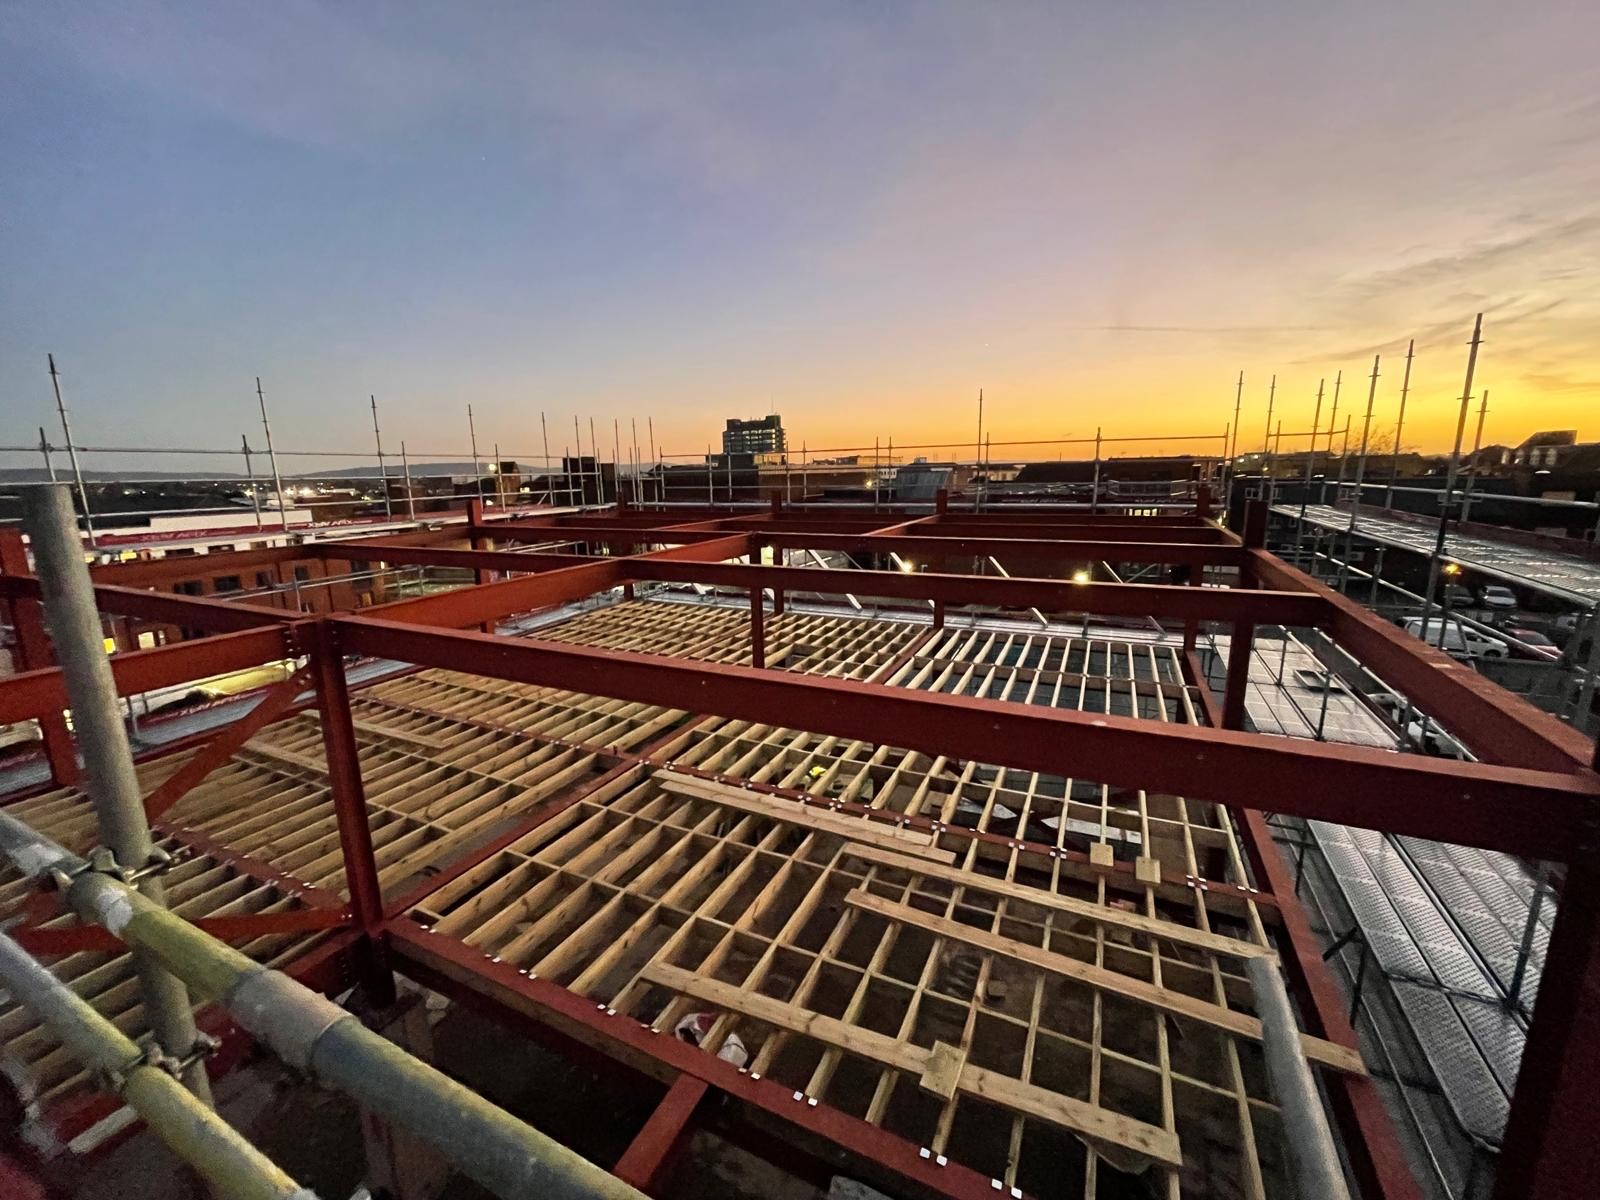
At Sloane House in Aylesbury, we raised an entire new storey on a structural steel frame above an existing three-storey building. Every kilogram of that new steel, every apartment and every roof terrace ultimately had to be carried down through the structure and into the foundations below — so understanding the existing loads came first, before any steel was lifted.
It's the same principle whether you're a homeowner planning a loft conversion or a developer converting a commercial block into flats: build up, and you have to look down. Our structural steel, SFS and groundworks teams handle exactly this kind of load-led work as part of a single, coordinated programme.
 Expand
The Rules: Building Regulations Part A
In England and Wales, foundations are governed by Approved Document A (Structure). In plain terms, it requires that foundations safely transmit the building's loads to the ground, and that they're taken deep enough to resist movement from frost, clay shrinkage and swelling. Building Control inspects the excavation before concrete is poured — one of the few moments where the most important work is checked precisely because it's about to be hidden forever.
This is where having an experienced main contractor earns its keep. Getting foundations signed off without costly reworks means reading the ground correctly, designing to the regulations, and sequencing the groundworks properly — exactly the kind of compliance-led delivery we provide for developers and homeowners across London and the Home Counties.
Planning to Build, Convert or Extend?
From groundworks and structural steel to a complete fit-out, Kojo delivers it as a single, accountable main contractor — starting with the part you'll never see.