WHY STRUCTURAL STEEL IS THE FUTURE OF RESIDENTIAL CONVERSIONS
Across the country, redundant offices, banks and retail units are being reborn as homes. It's one of the biggest shifts in UK construction — and behind a large share of it sits the same quiet workhorse: the structural steel frame.
Permitted development has opened the door to converting commercial buildings into residential use, and even to extending them upward by a storey or two. But planning permission only gets you so far. The real question on site is structural: how do you carve apartments out of an open commercial shell, span large floor plates, and sometimes add whole new floors on top — without rebuilding from scratch?
Increasingly, the answer is steel — and on our own sites it earns its keep most clearly when a scheme has to gain a floor. Here's why, and how we actually use it.
 Expand
The Conversion Boom
The policy backdrop matters. Under permitted development right Class MA, commercial premises (use Class E) can be converted to homes — and recent changes removed the old floorspace cap and vacancy requirement, so buildings of almost any size are now in play. Separate rights even allow some buildings to be extended upward to create additional homes.
The logic is compelling: the country needs housing, town centres are full of under-used commercial space, and reusing an existing structure is faster and lower-carbon than demolishing and starting again. But converting a commercial building into desirable flats is a structural exercise as much as an architectural one — and that's where the choice of frame becomes decisive.
Why Steel Wins
Four reasons structural steel keeps coming out on top when an existing building has to carry more than it was built for.
Steel is fabricated off-site to precise specification, then bolted together on site in days, not weeks. Less wet trade, less weather risk, and a programme developers can actually bank on.
Pound for pound, steel carries far more than concrete or timber. That means new floors add less dead weight — easing the demand on the existing foundations below.
Steel spans further with fewer columns, freeing up the open-plan layouts buyers want — and letting designers slot apartments into an old floor plate without a forest of supports.
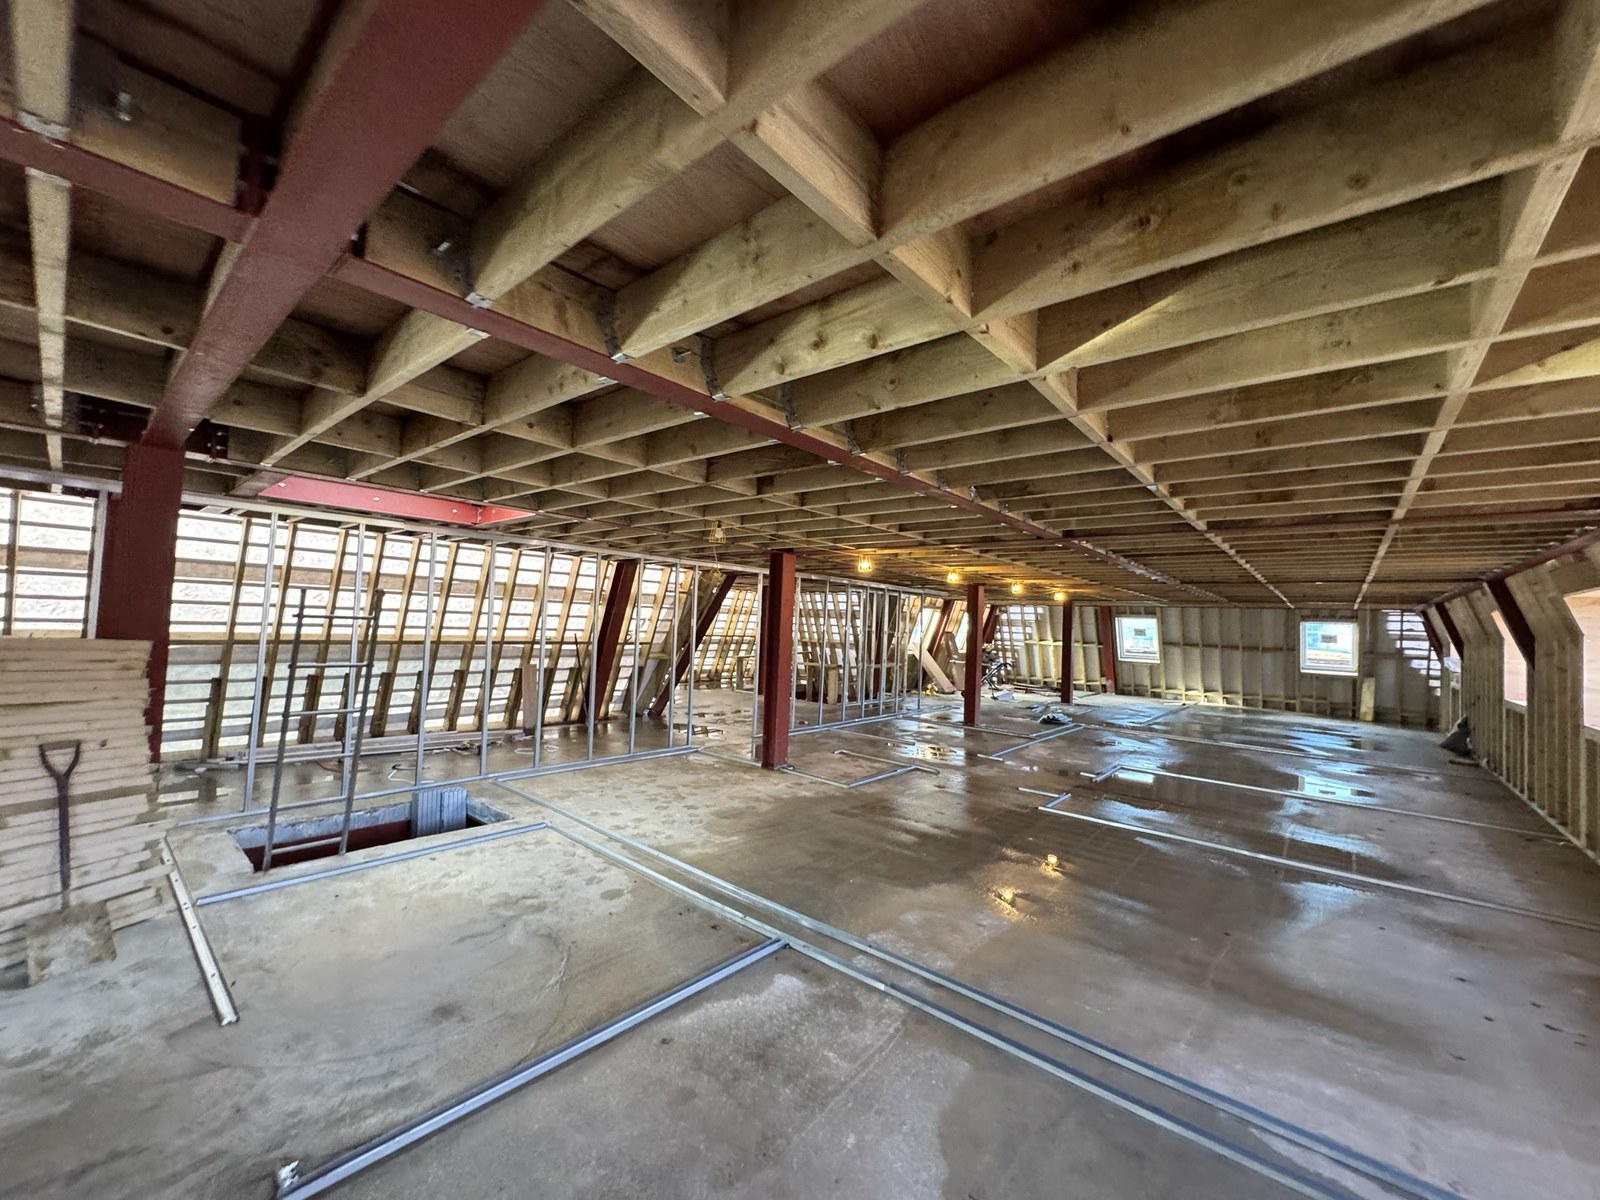
Light, strong and precise, steel is ideal for raising new storeys on top of an existing building — capturing extra homes from the same footprint.
 Expand
 Expand
You're not knocking it down and starting again — you're working with the bones that are already there, and steel is what makes that possible.
Steel + SFS: The Conversion Toolkit
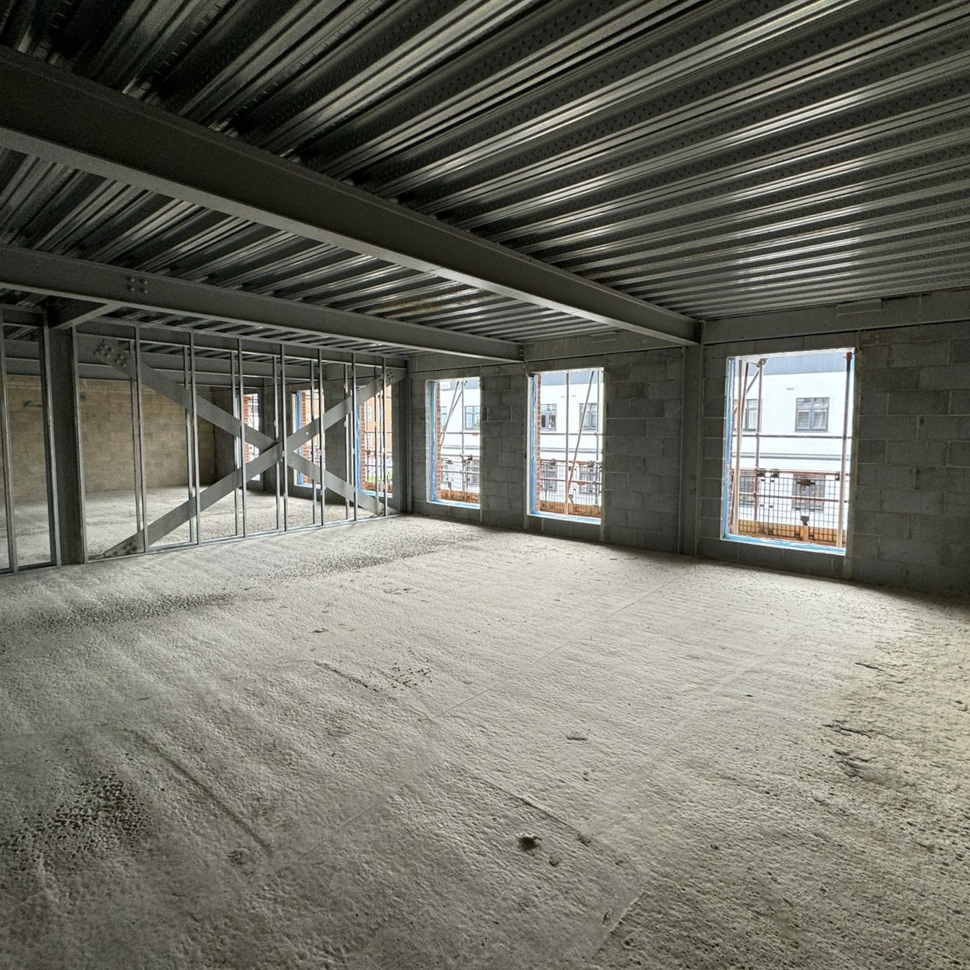
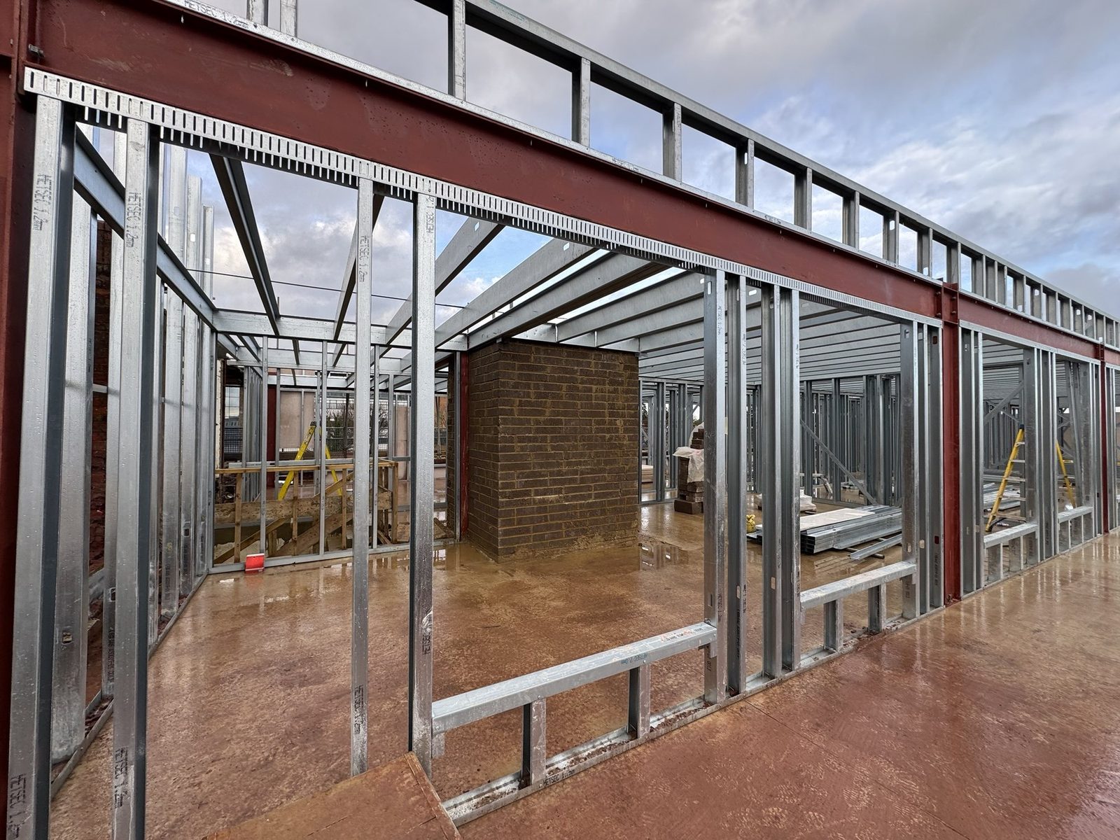
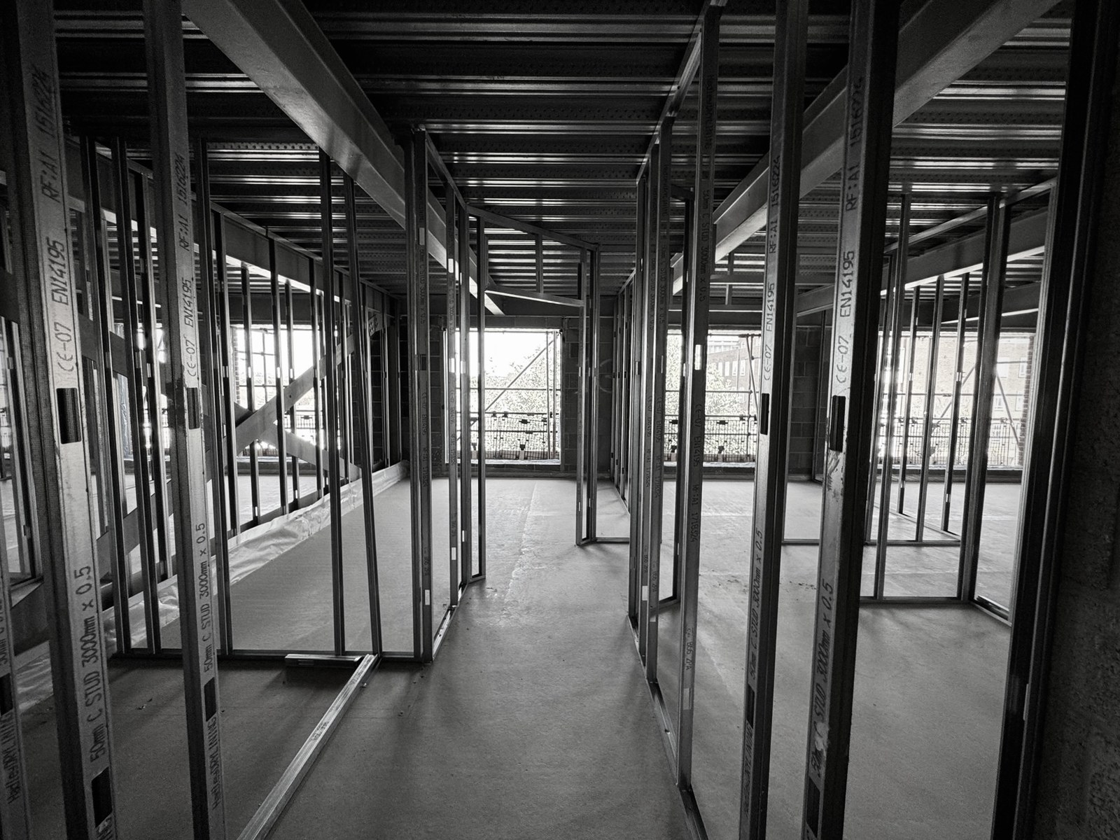
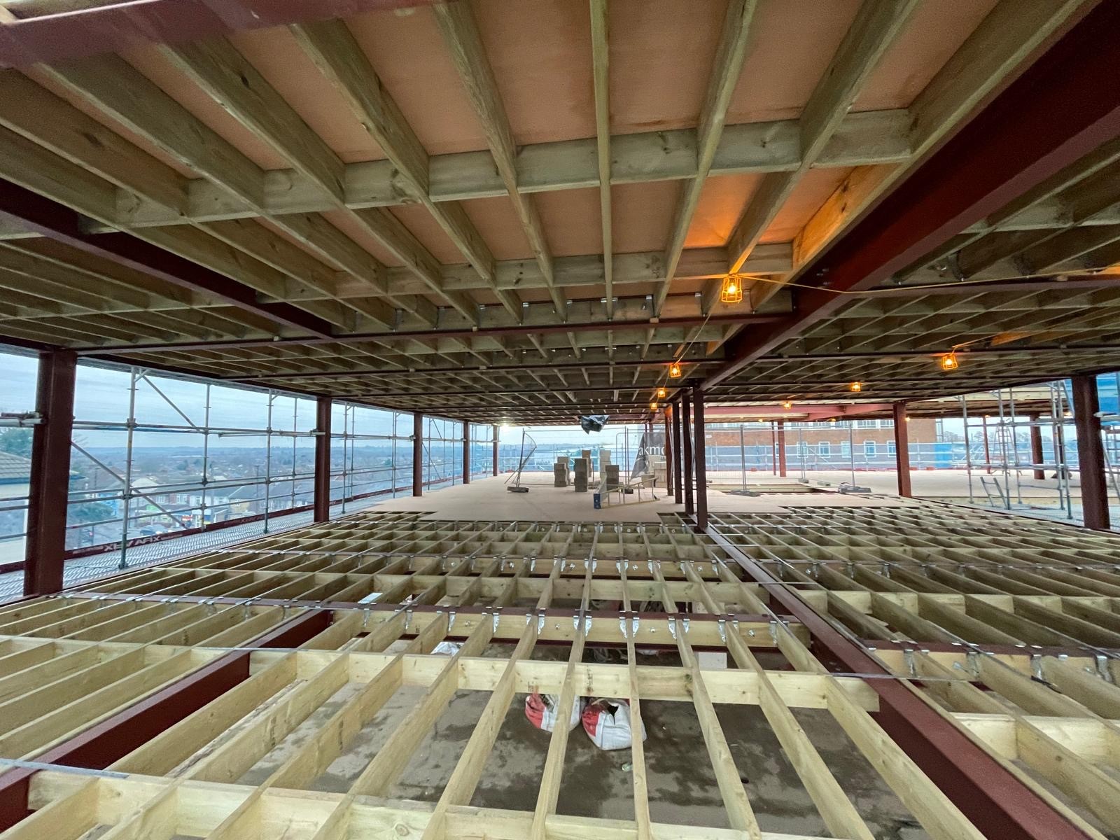
Steel rarely works alone, and the two kinds do very different jobs. Heavy structural steel goes in where the building has to carry something new — most often a new storey on top, or a floor plate that has to span further than the original structure allowed. Light-gauge steel framing (SFS, often a Metsec system) then does the finer work: forming the internal and external walls, dividing the open shell into individual apartments, and providing a robust, dimensionally accurate backing for insulation, weatherproofing and drylining. On a conversion that adds no new levels, the light-gauge system does most of the work and the heavy frame barely features at all.
Together they're a near-perfect kit for conversions — strong where it needs to be, light and fast everywhere else, and entirely a dry, off-site-led process that keeps a tight programme moving. It's exactly the combination our structural steel, SFS and drylining teams deliver under one roof.
 Expand
From Frame to Finished Home
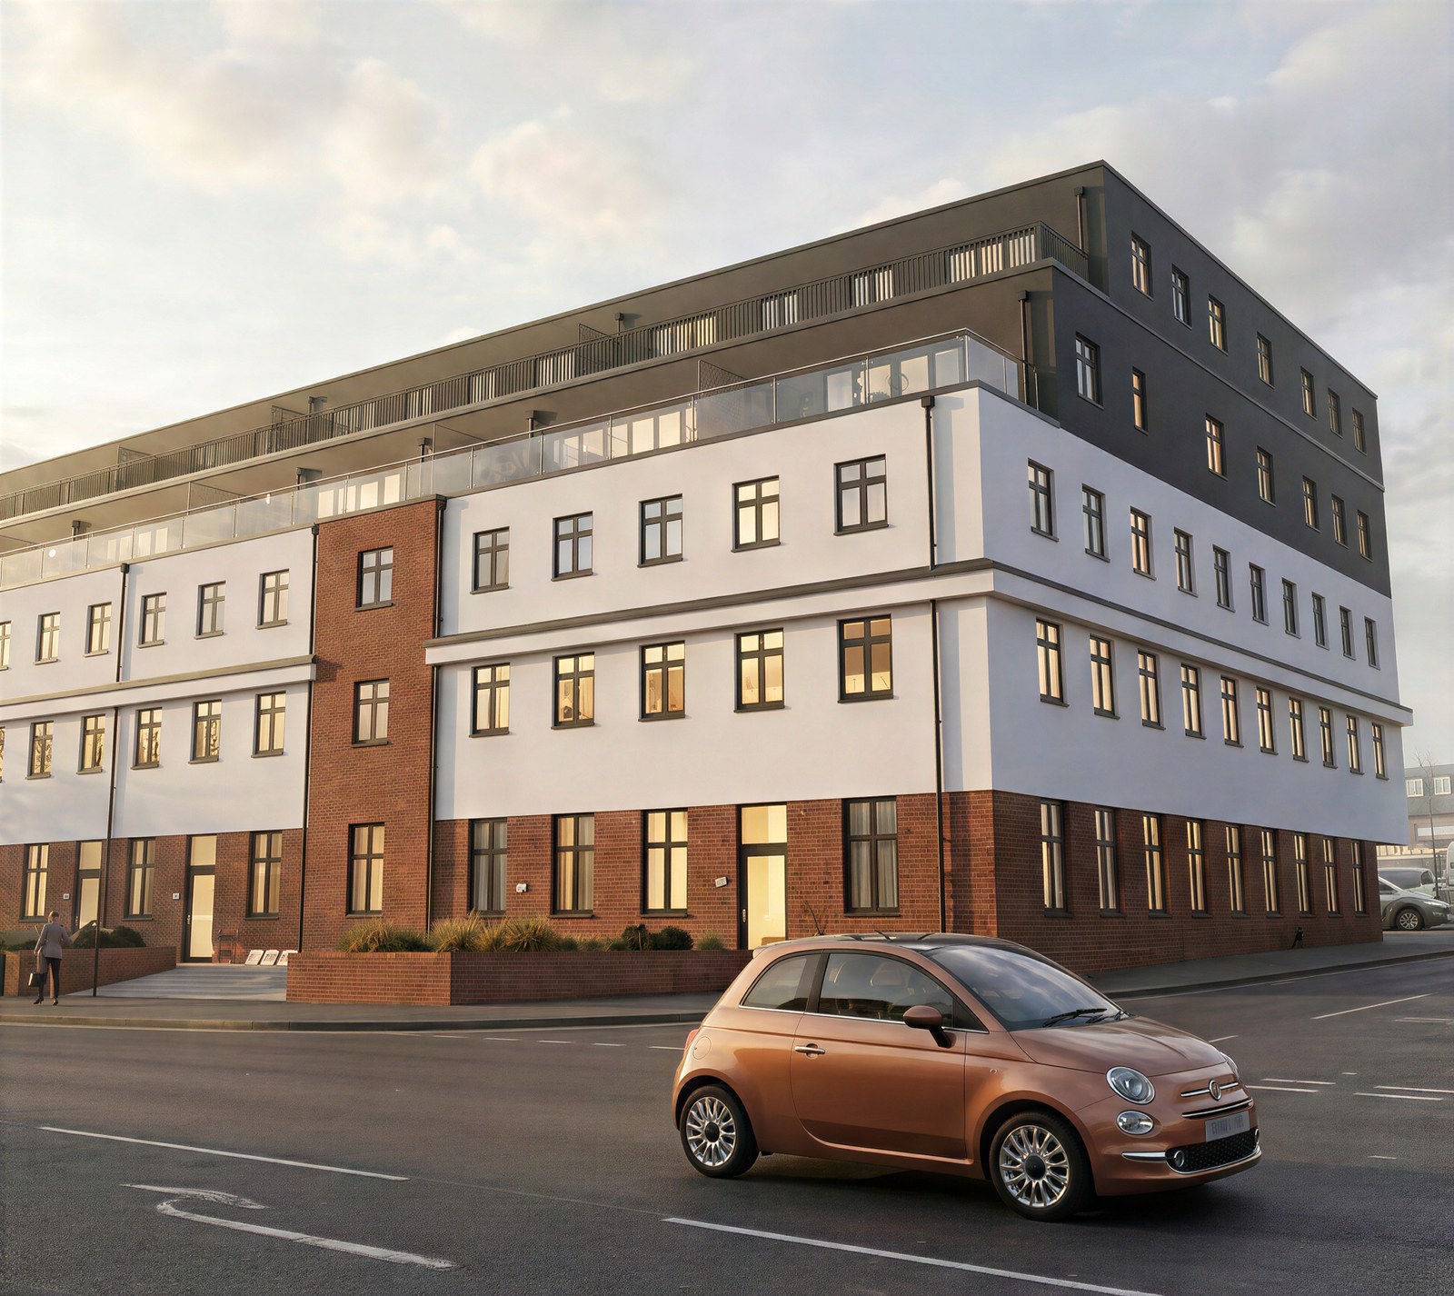
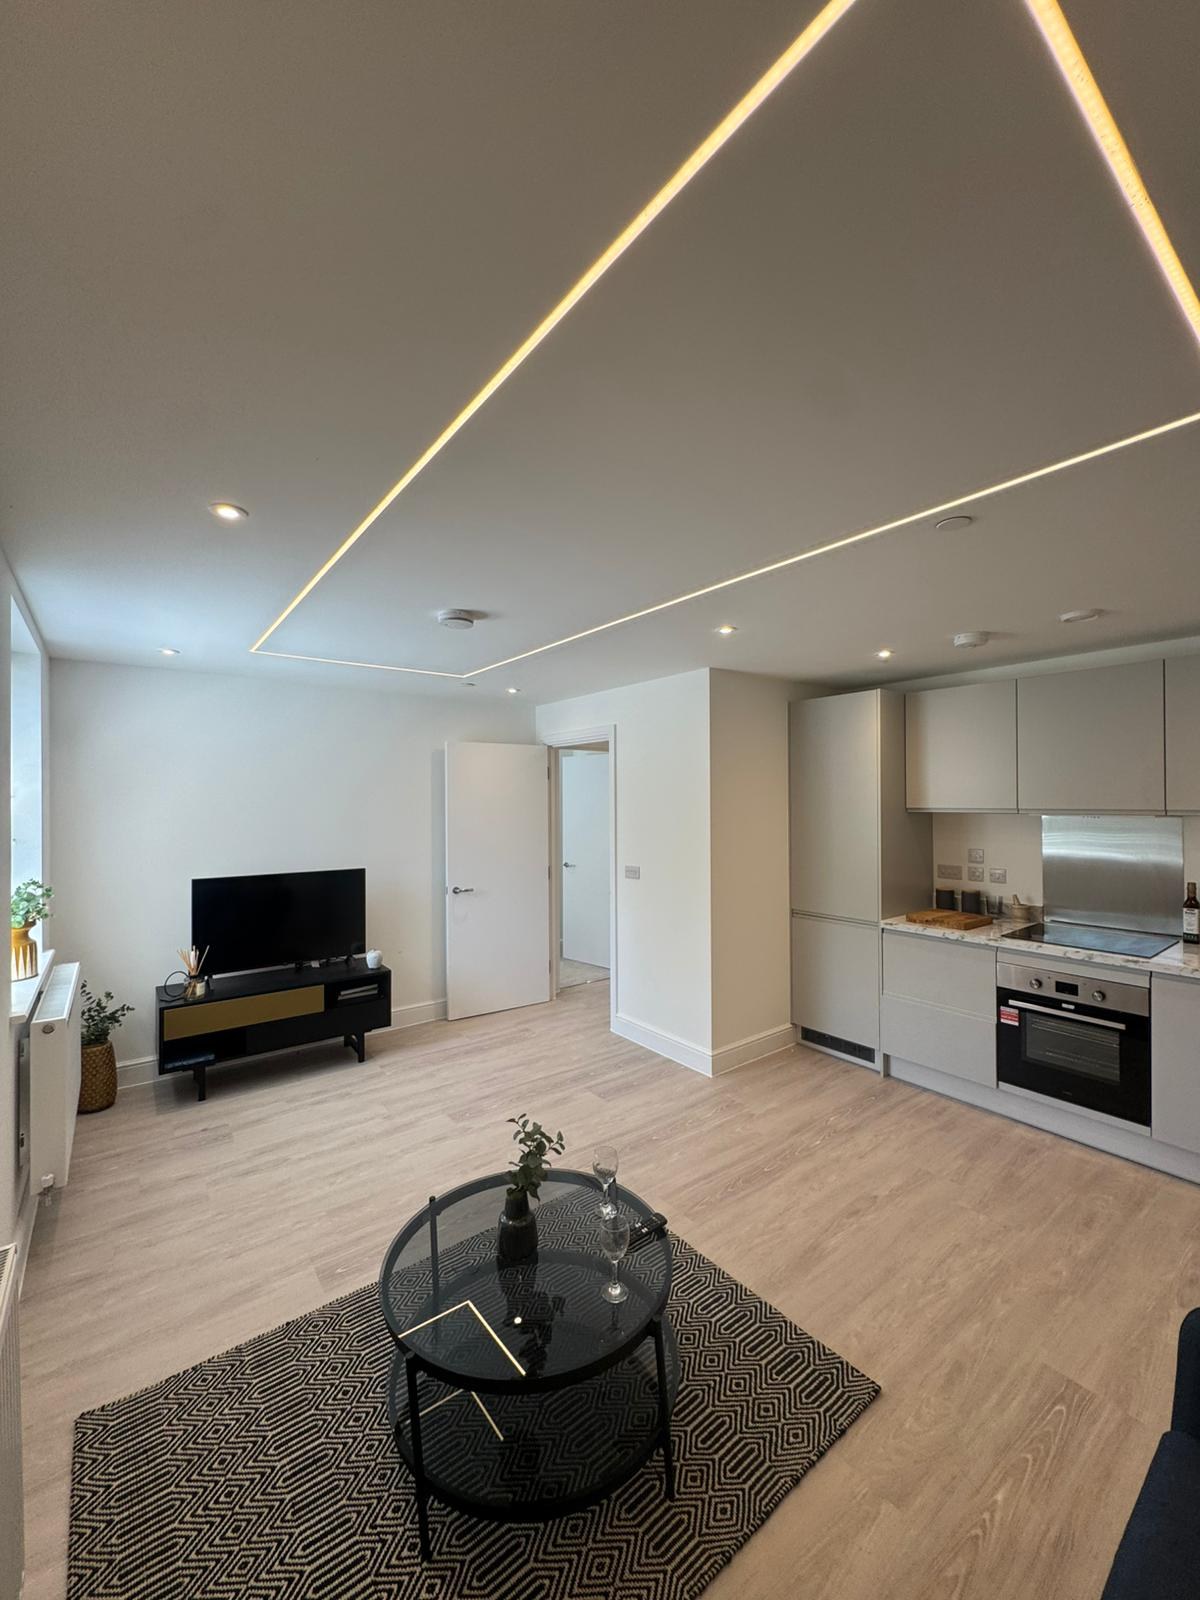
None of the steelwork is visible in the finished product — and that's the point. Once the frame is up and the walls are formed, the apartments are fitted out like any other home: kitchens, bathrooms, flooring and finishes. What the buyer sees is a bright, contemporary flat. What made it possible is the structure they'll never notice.
 Expand
 Expand
Proven on Our Sites
This isn't theory for us — it's how we build, and every one of these schemes gained a level. At Automotive House in High Wycombe and Cambridge Place, we used structural steel and SFS to carve modern apartments out of existing commercial buildings and add new floors above them. At Sloane House in Aylesbury, we raised an entire new storey of a 62-apartment development on a steel frame above the original structure — and at Tonman House in St Albans we are doing the same again for 40 apartments.
Different sites, same toolkit: a primary steel frame, SFS infill, and a full fit-out delivered as a single coordinated programme. If you're a developer weighing up a commercial-to-residential scheme, it's exactly the kind of work we're built for — see more across our projects.
 Expand
Got a Conversion in Mind?
From structural steel and SFS to a complete apartment fit-out, Kojo delivers commercial-to-residential conversions as a single, accountable main contractor.